


Cheung
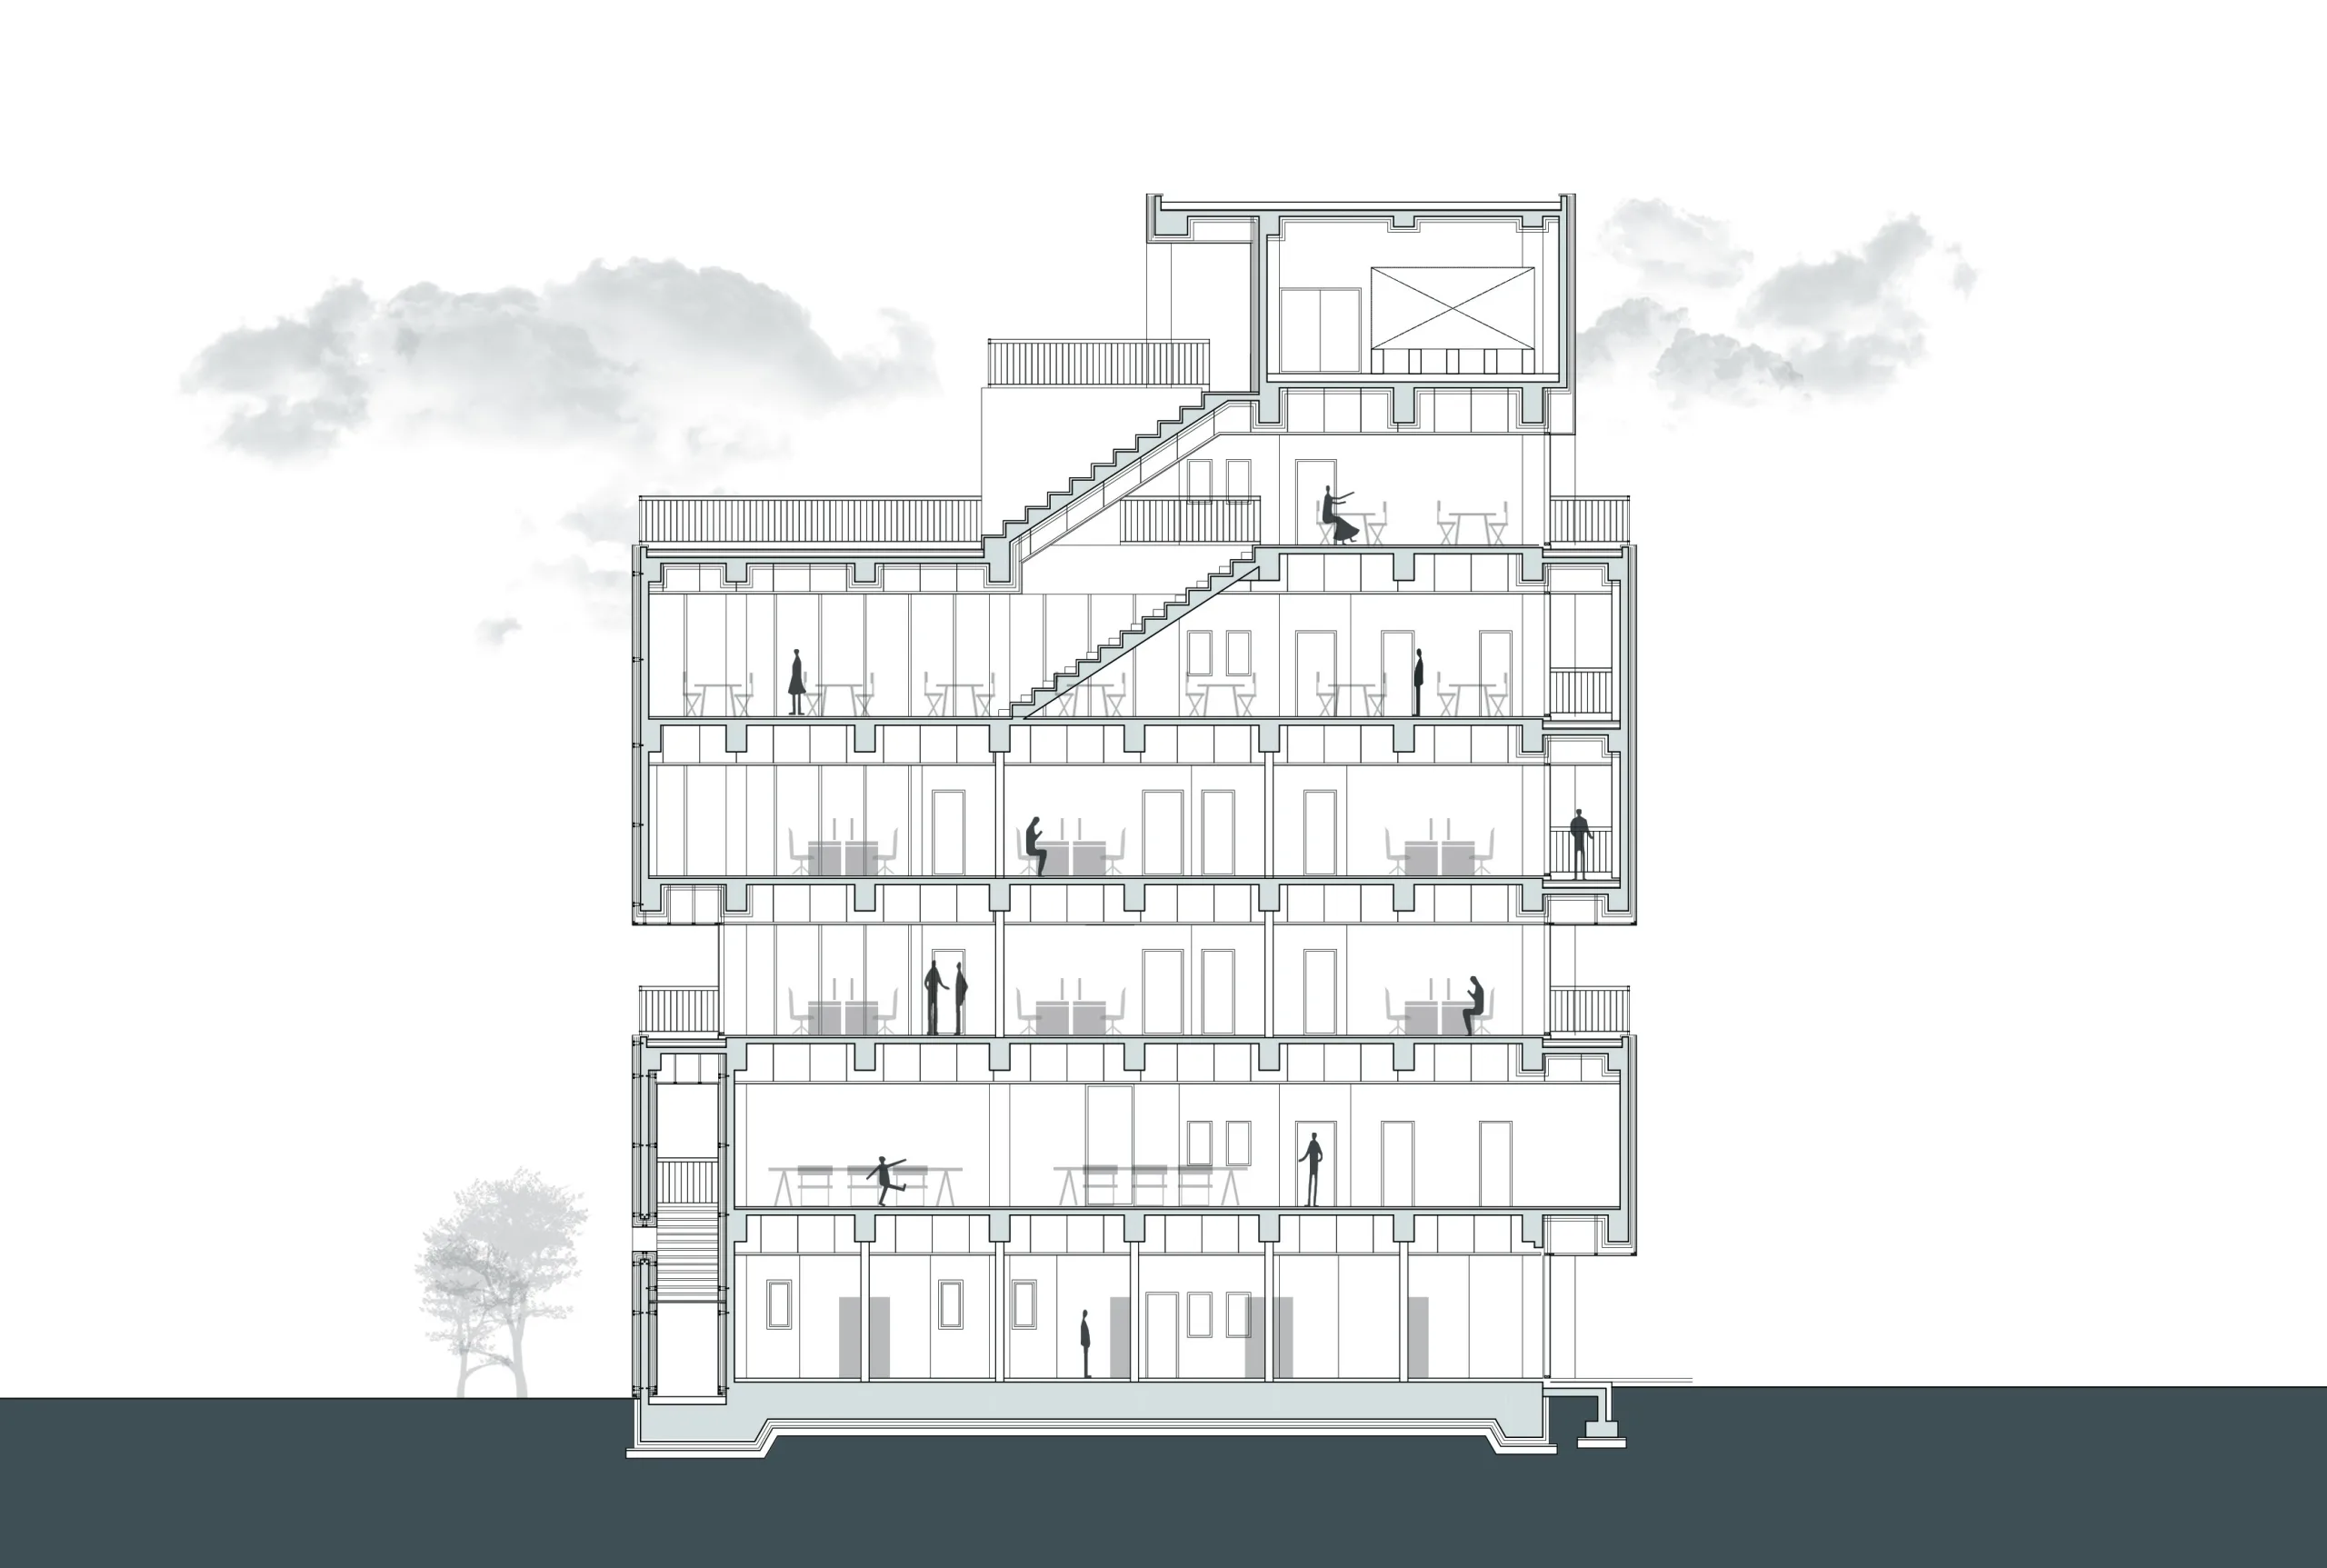
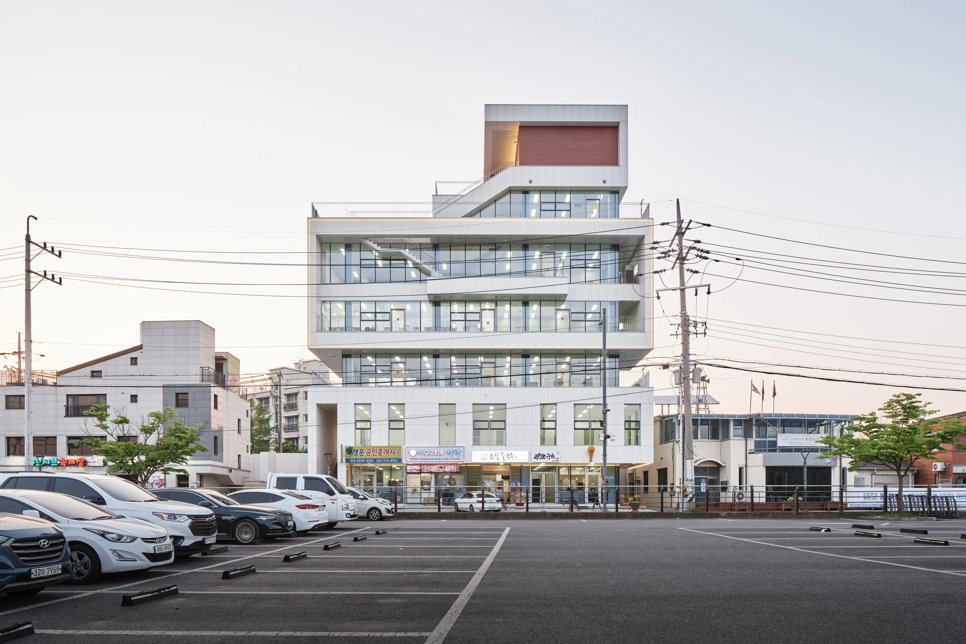
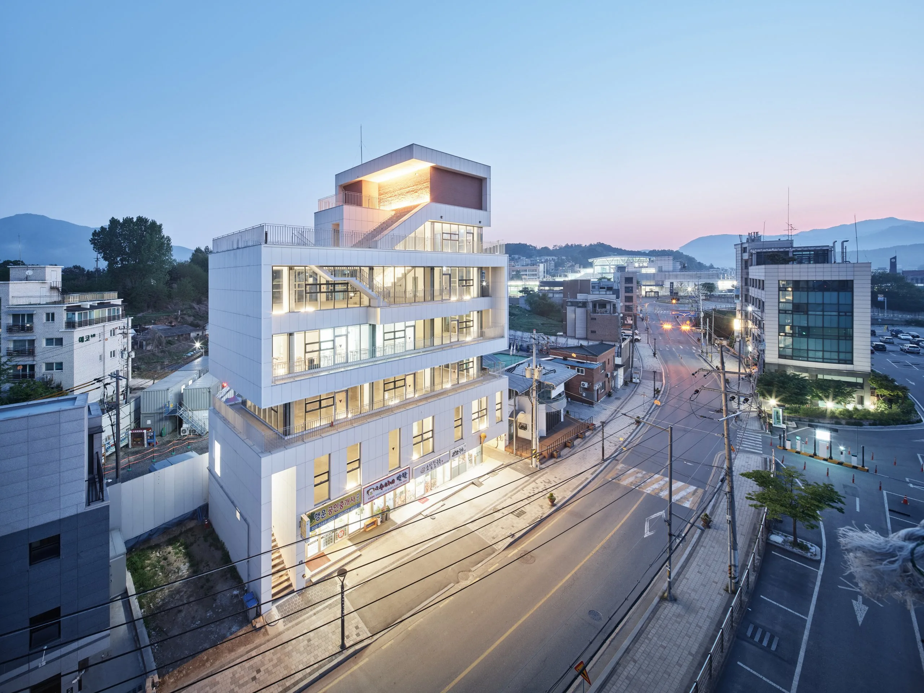
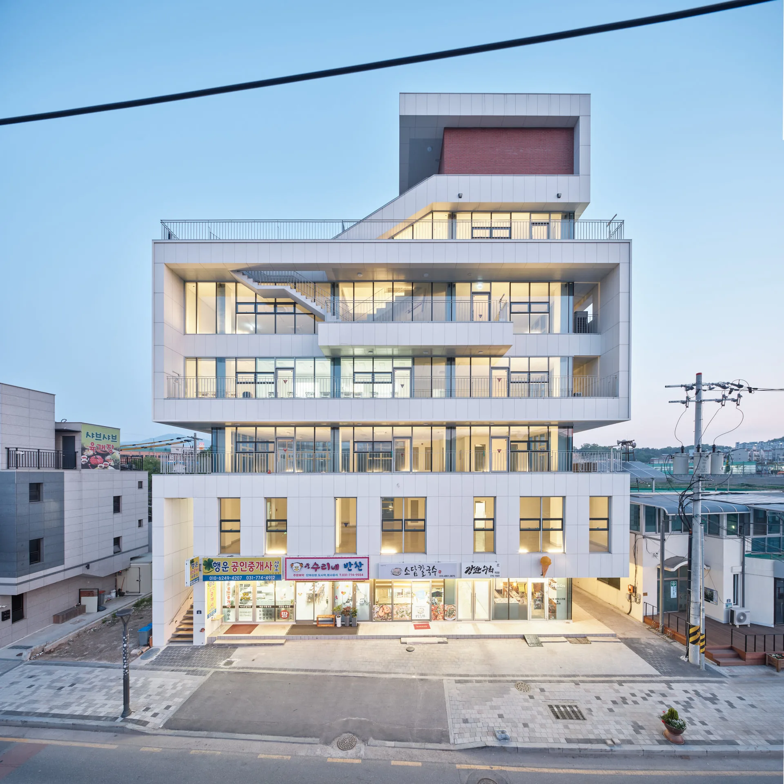
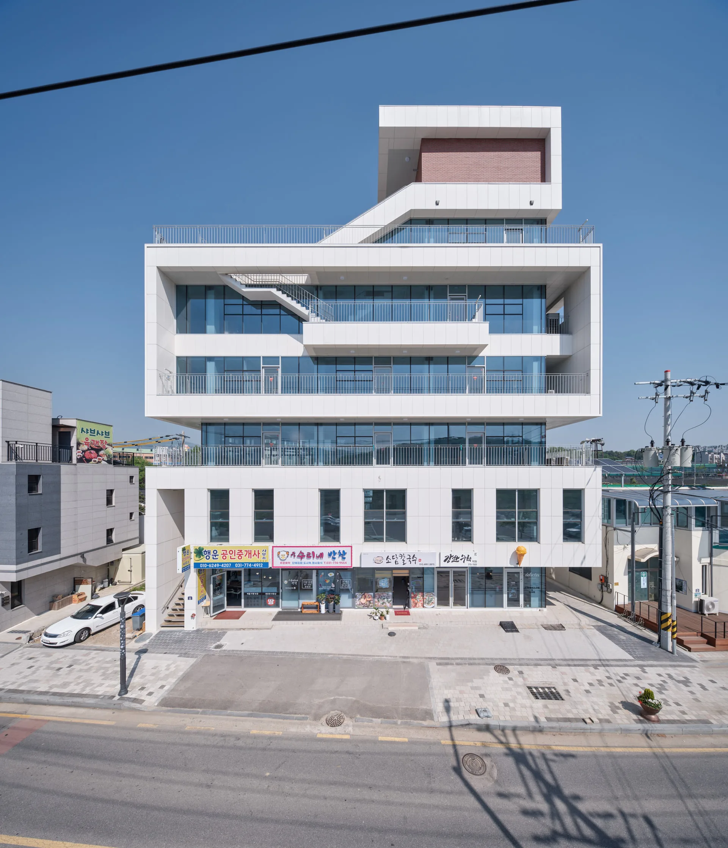
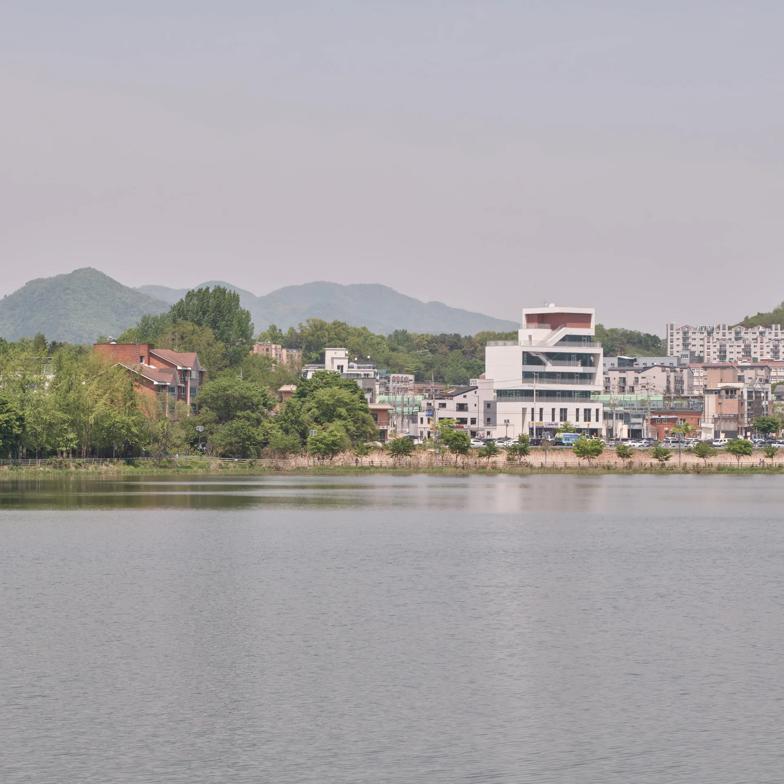
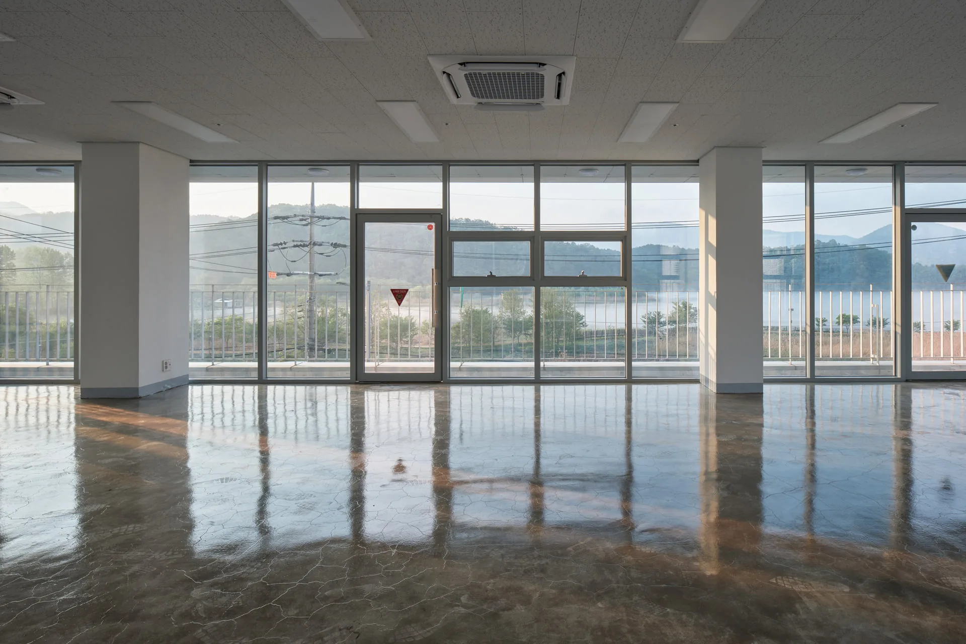
"Cheung" in Yongdam-ri, Yangpyeong, is a neighborhood living facility that captures and layers the panoramic views of the Namhangang River. Embracing the intensifying beauty of the scenery as one moves from the lower to the upper floors, retail spaces are placed on the lower levels, while offices and cafés occupy the upper levels based on operational flow. The terraces invite the soothing presence of water indoors, offering visitors a sensory retreat, while the interconnected terraces and indoor-outdoor stairways weave fragmented sights into a single, continuous visual experience. It is a space where architecture and scenery interlock layer by layer to awaken new spatial perceptions.
| Completed 2022 | Site area 410㎡ | Structure Reinforced concrete |
| Location Yangpyeong-gun, Gyeonggi-do | Building area 253.53㎡ | Builder Seoro Construction |
| Use Neighborhood facility | Gross floor area 1194.71㎡ | Photography Narsilion |
| Exterior |





| Interior |



| Diagram & Plan |