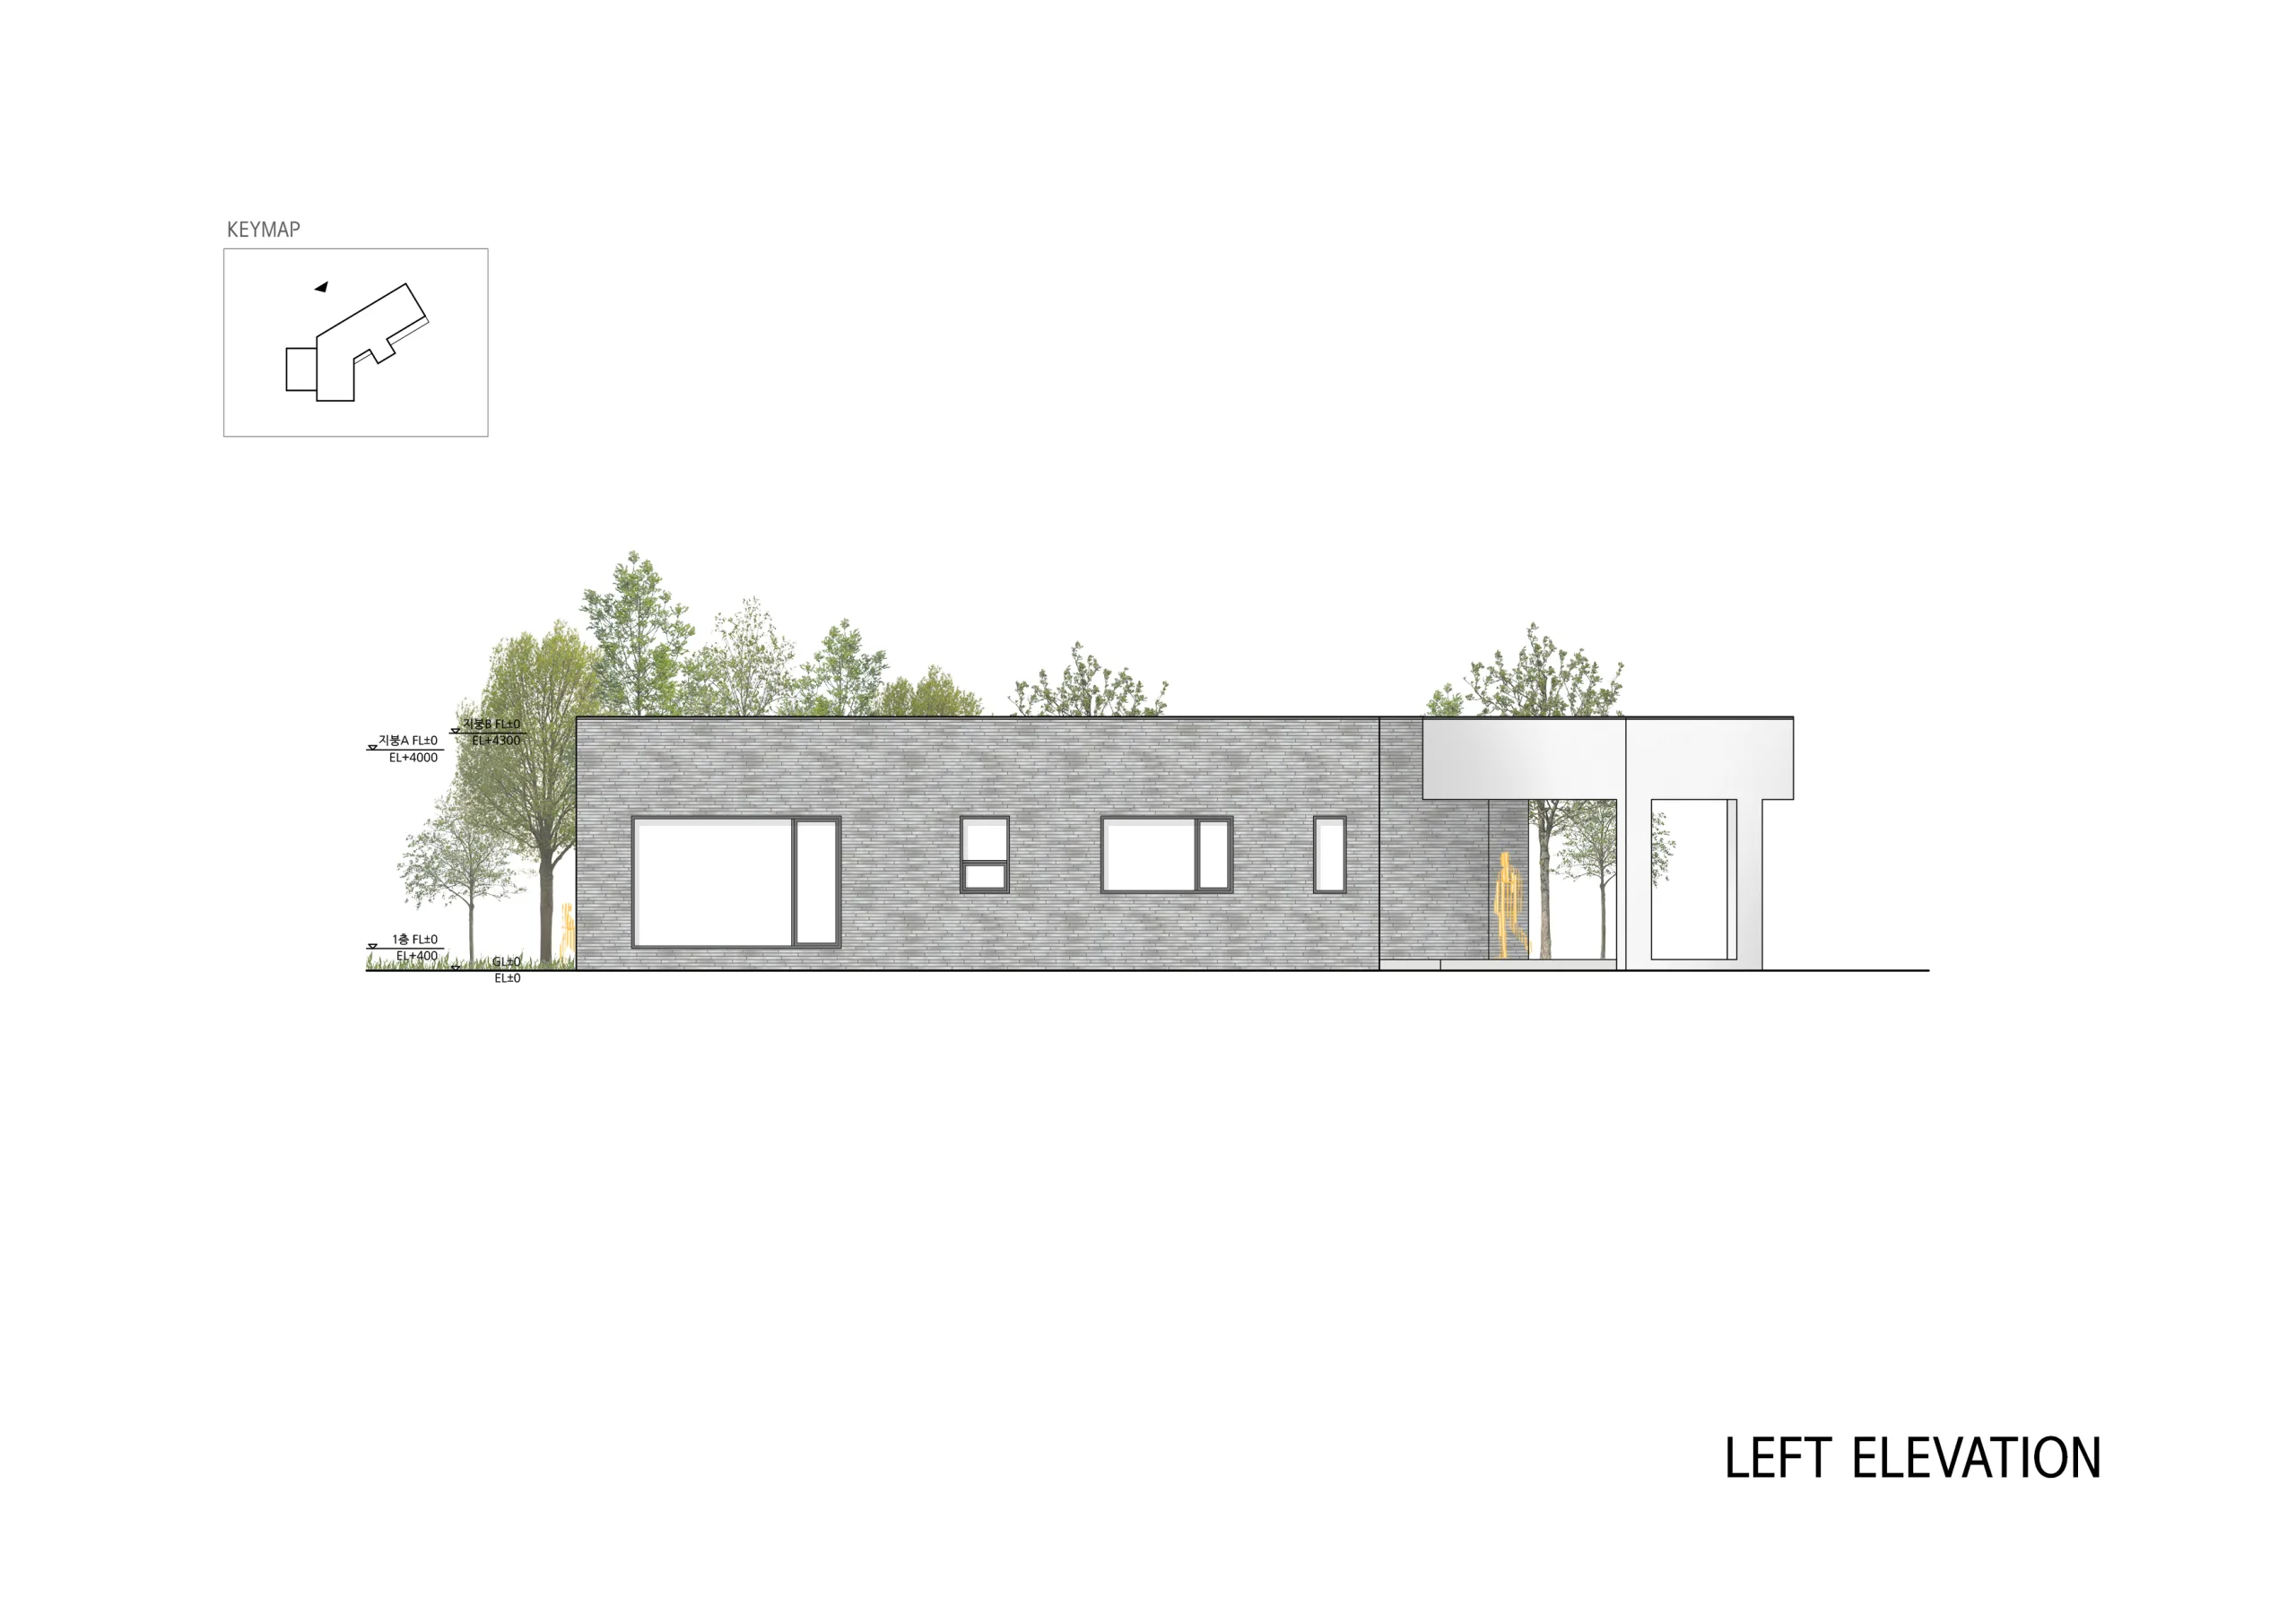
Pyeongjeongjae
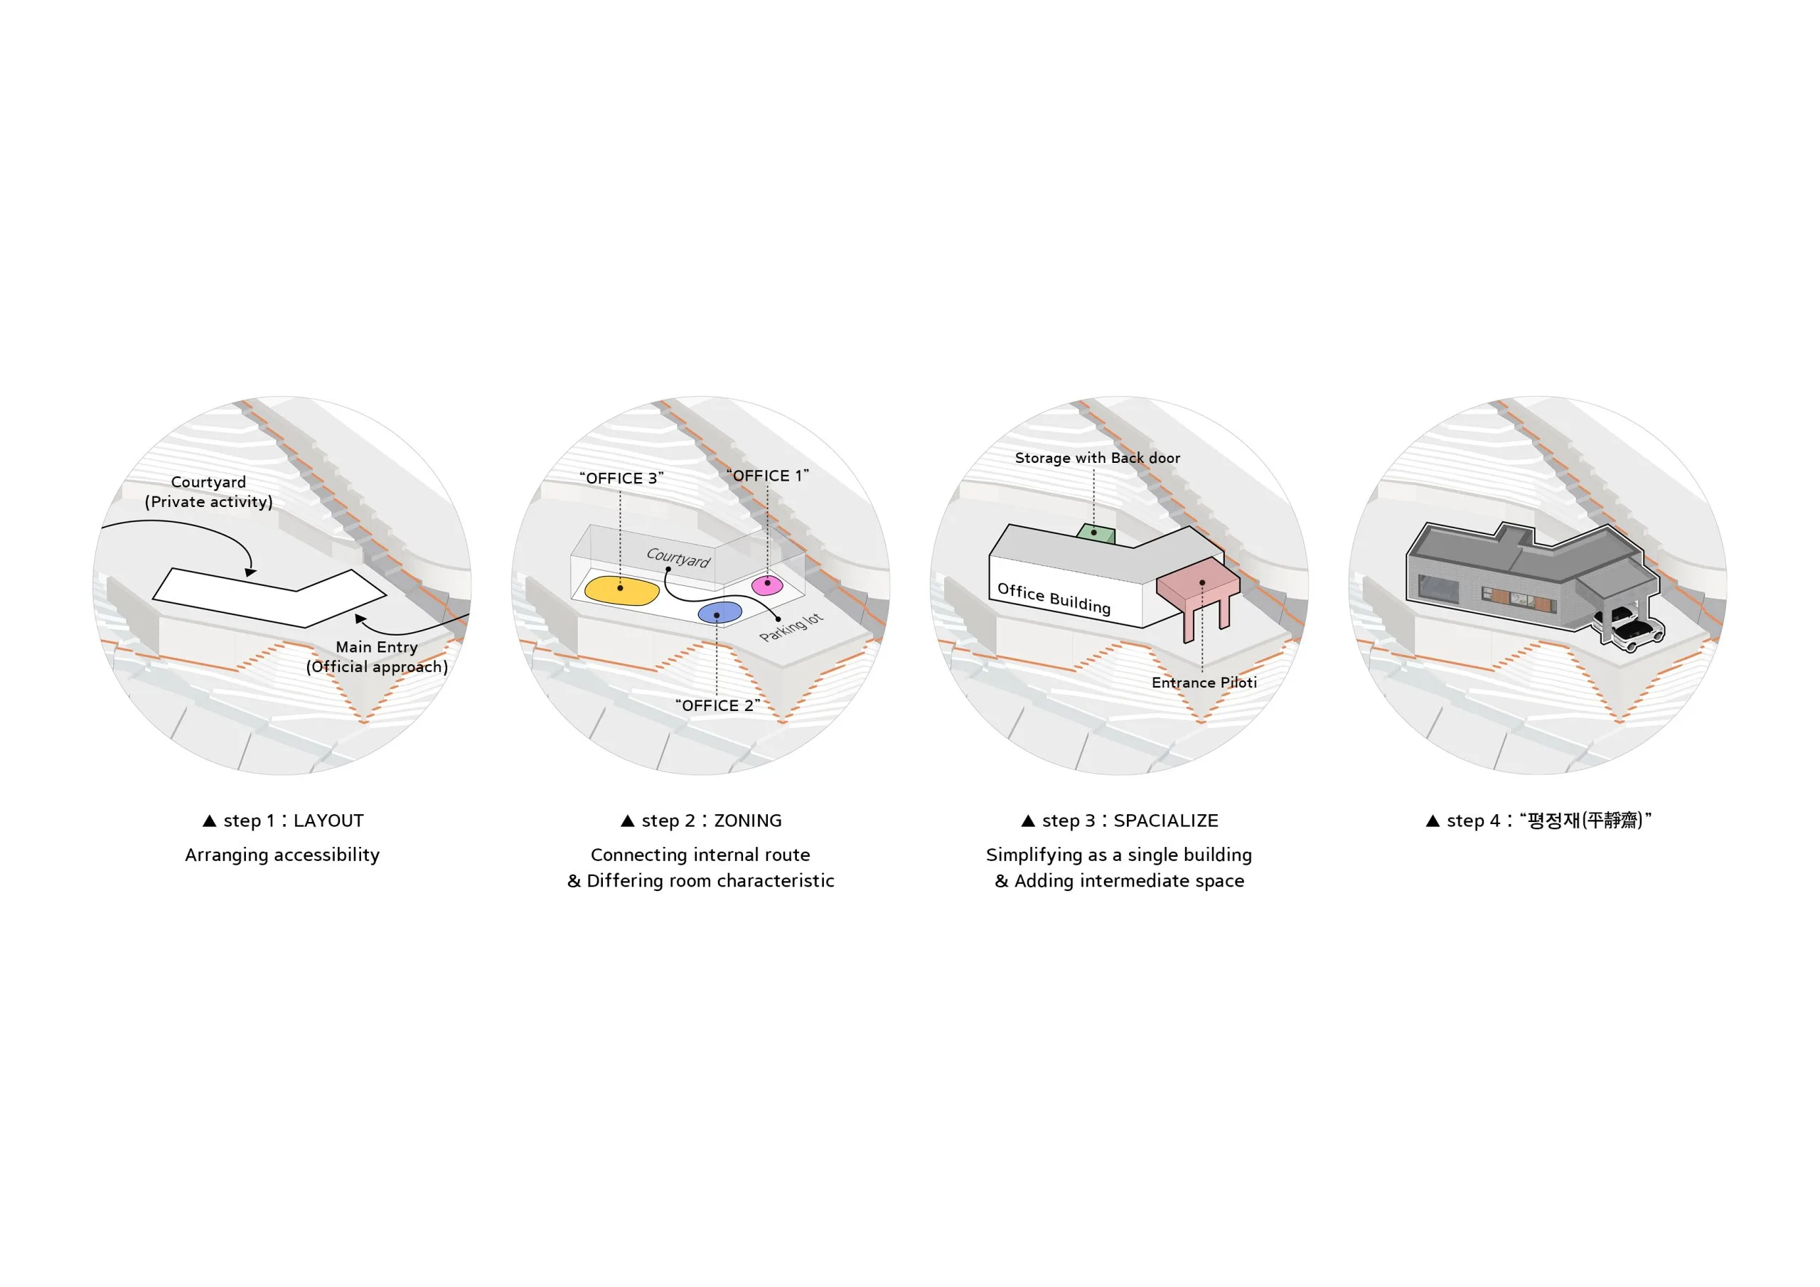
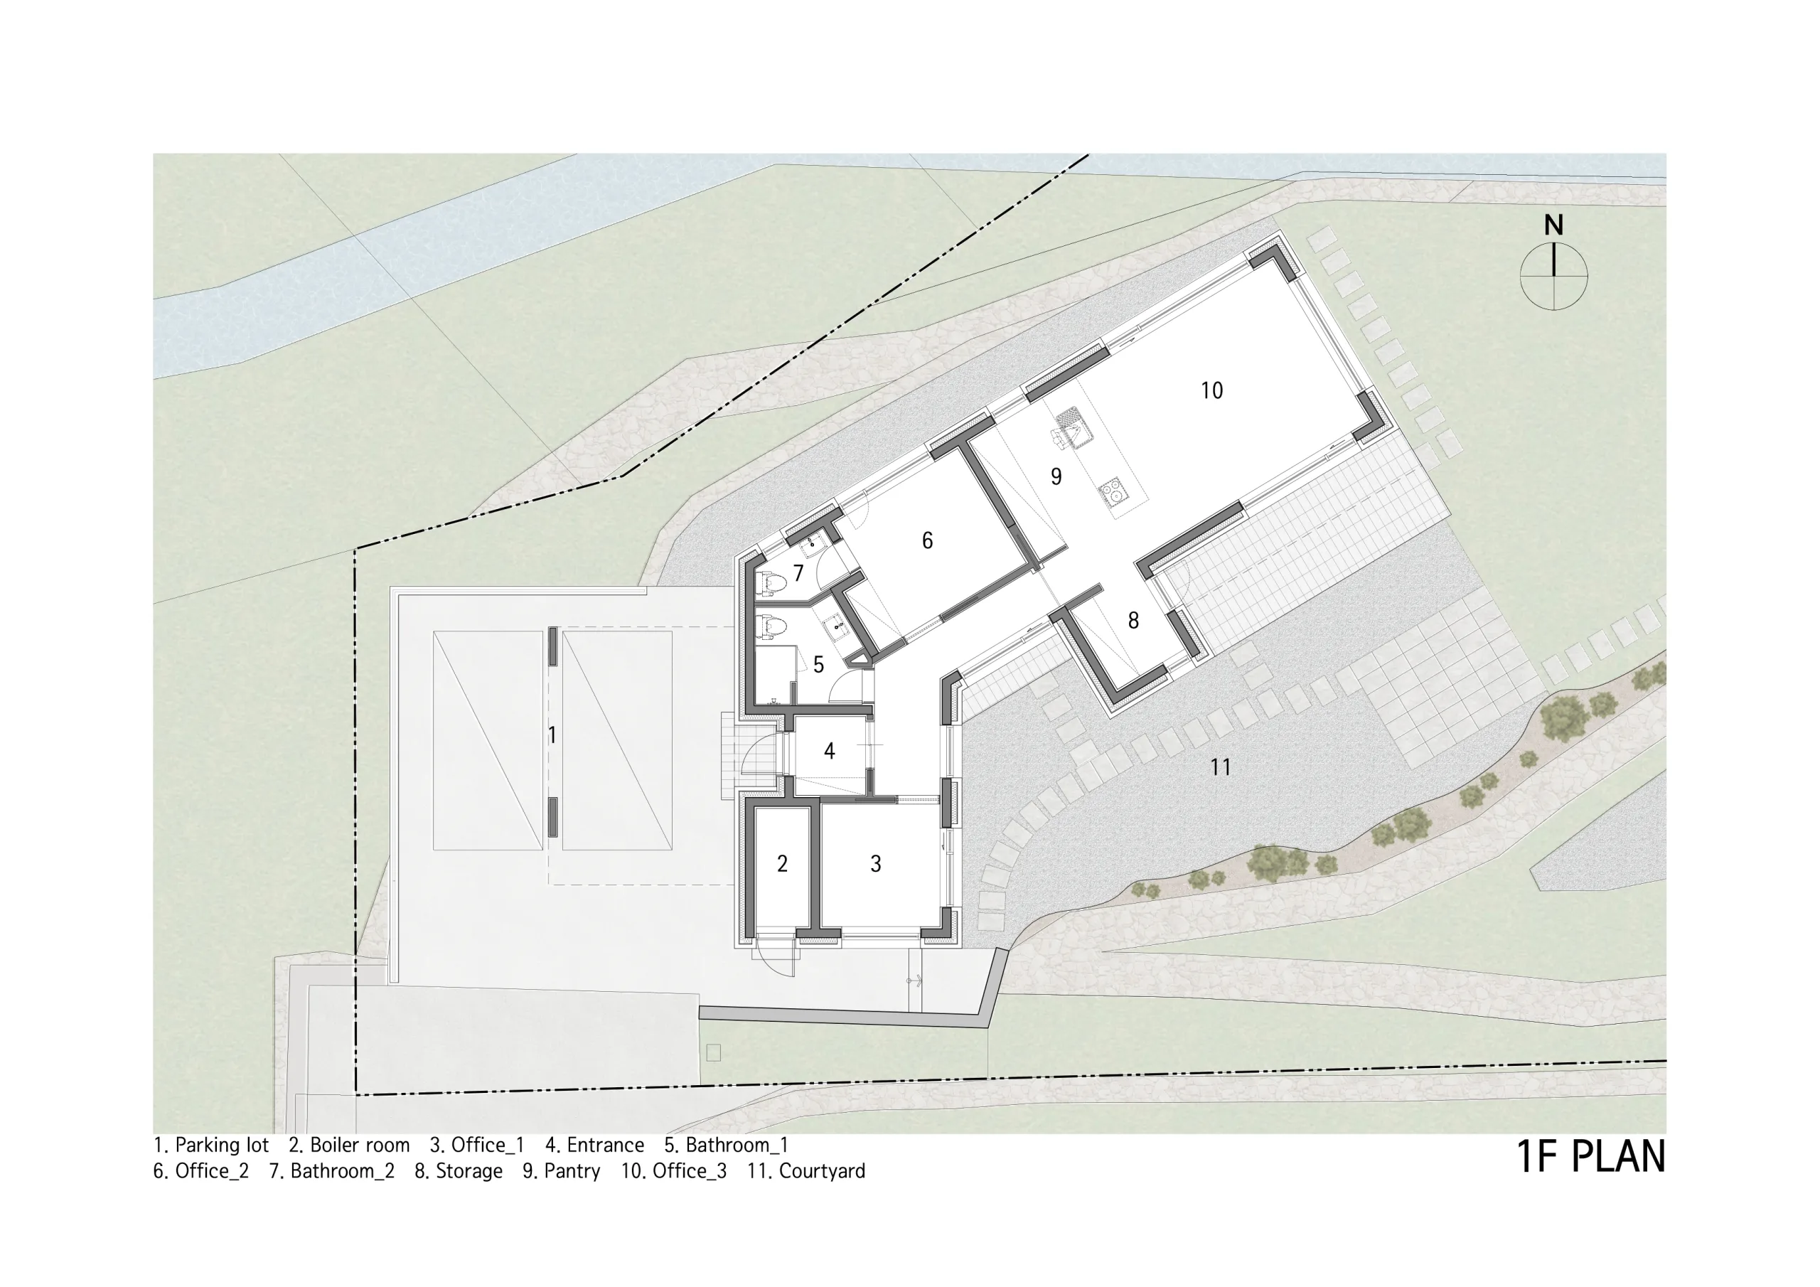
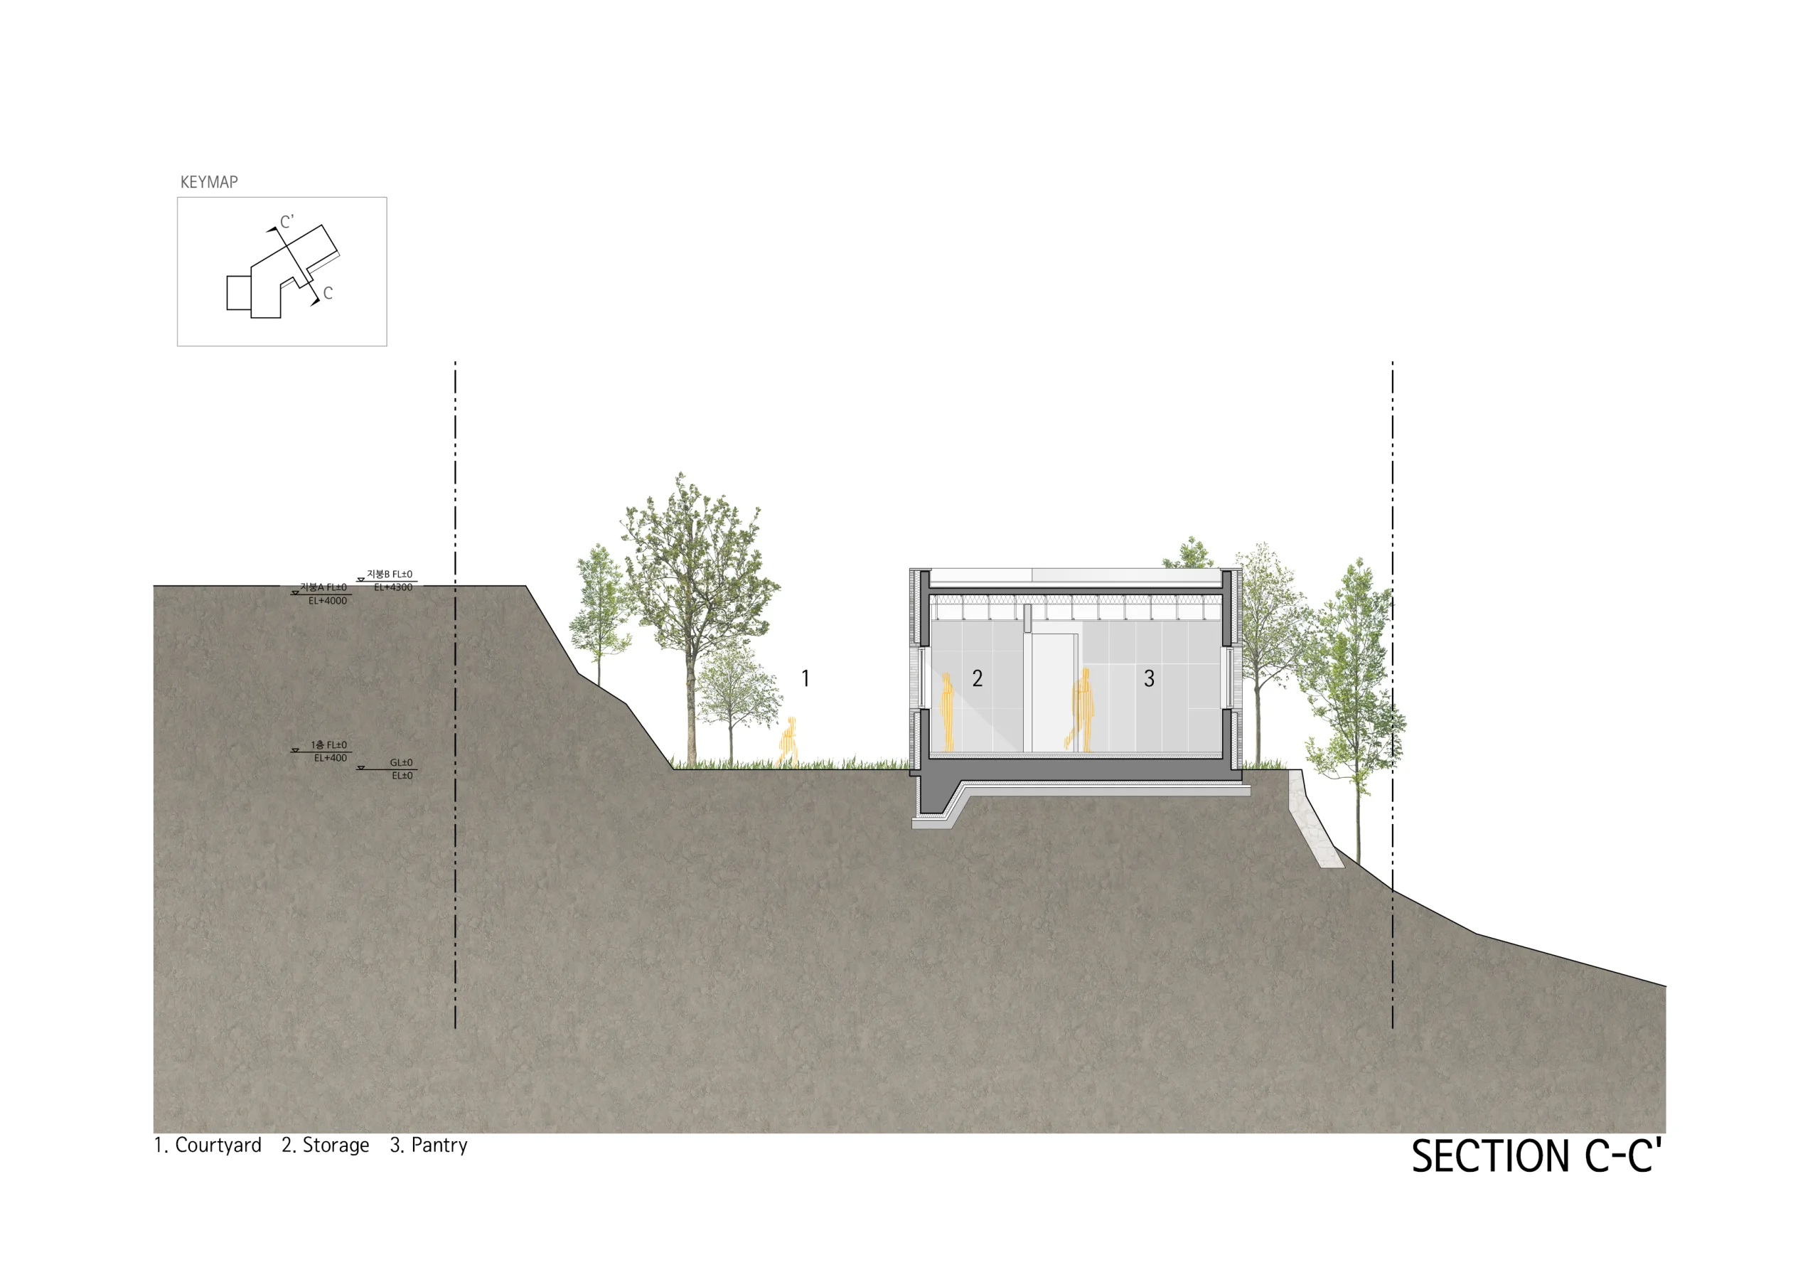
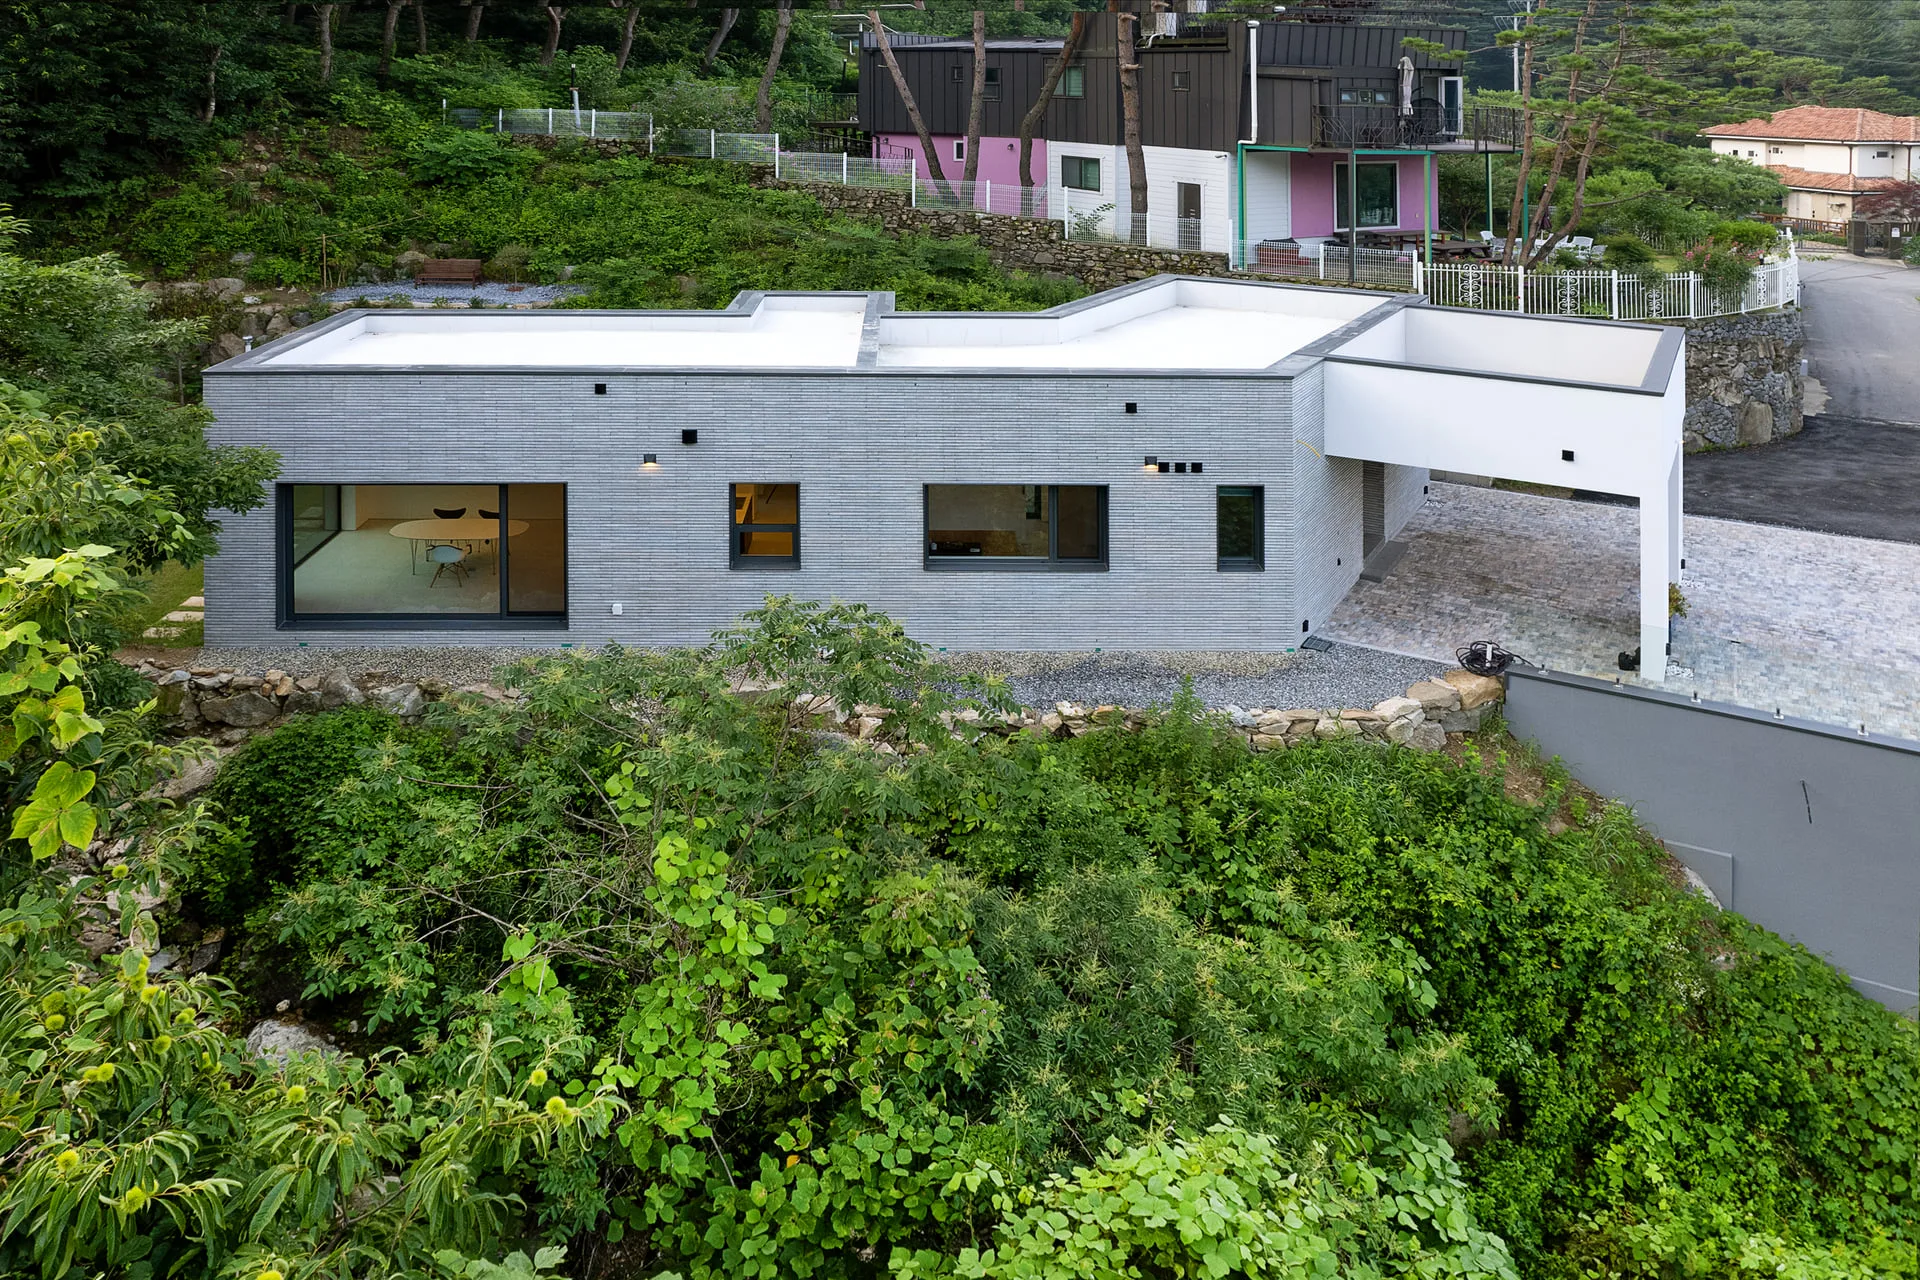
"Pyeongjeongjae" is a home conceived for the client couple and their dog to share a life of peaceful repose. Navigating challenging site conditions marked by steep slopes and a running stream, the building rests close to the road to streamline access, leaving the rest of the property open to lush, verdant gardens.
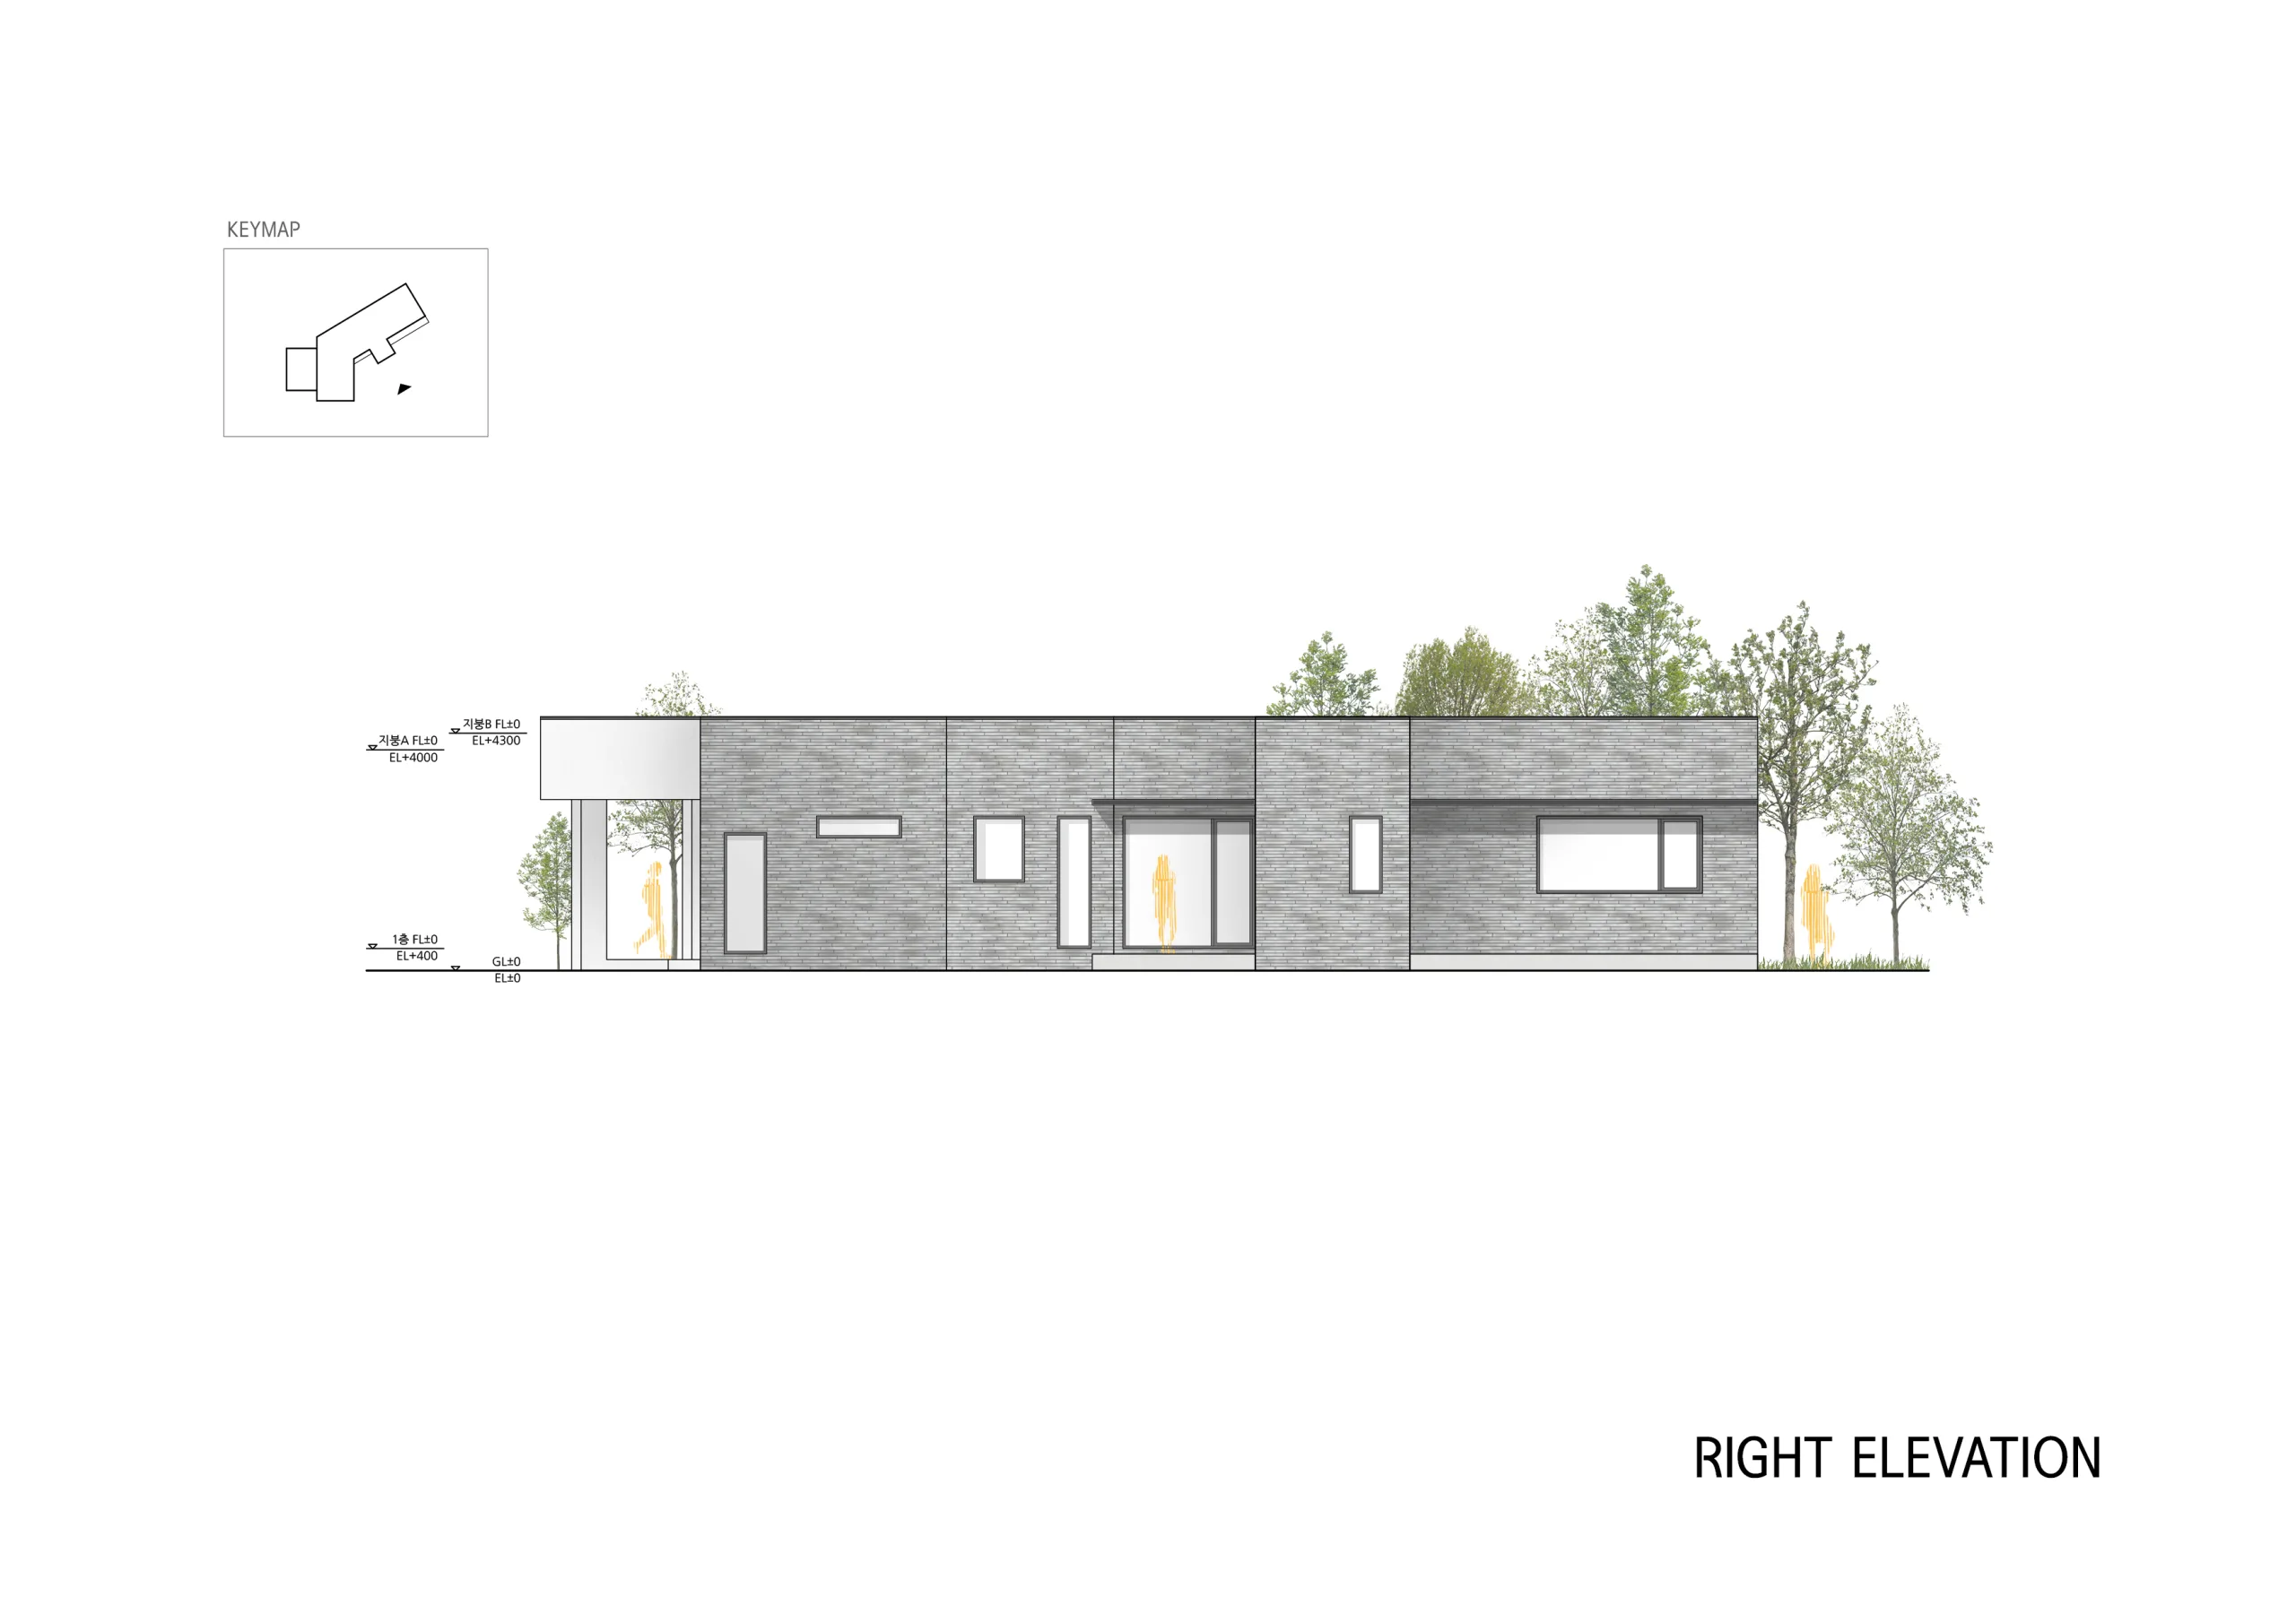
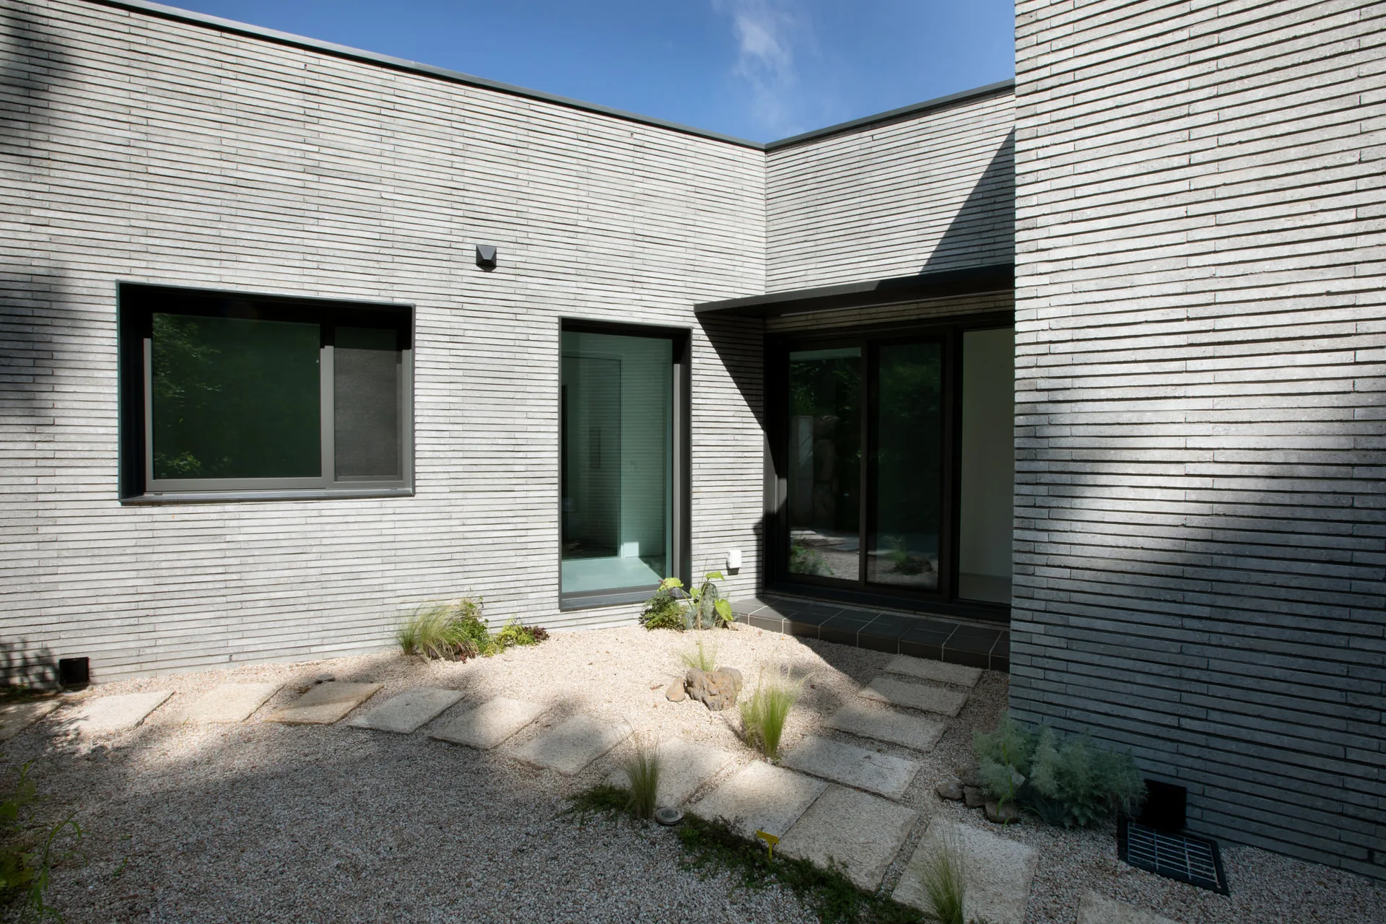
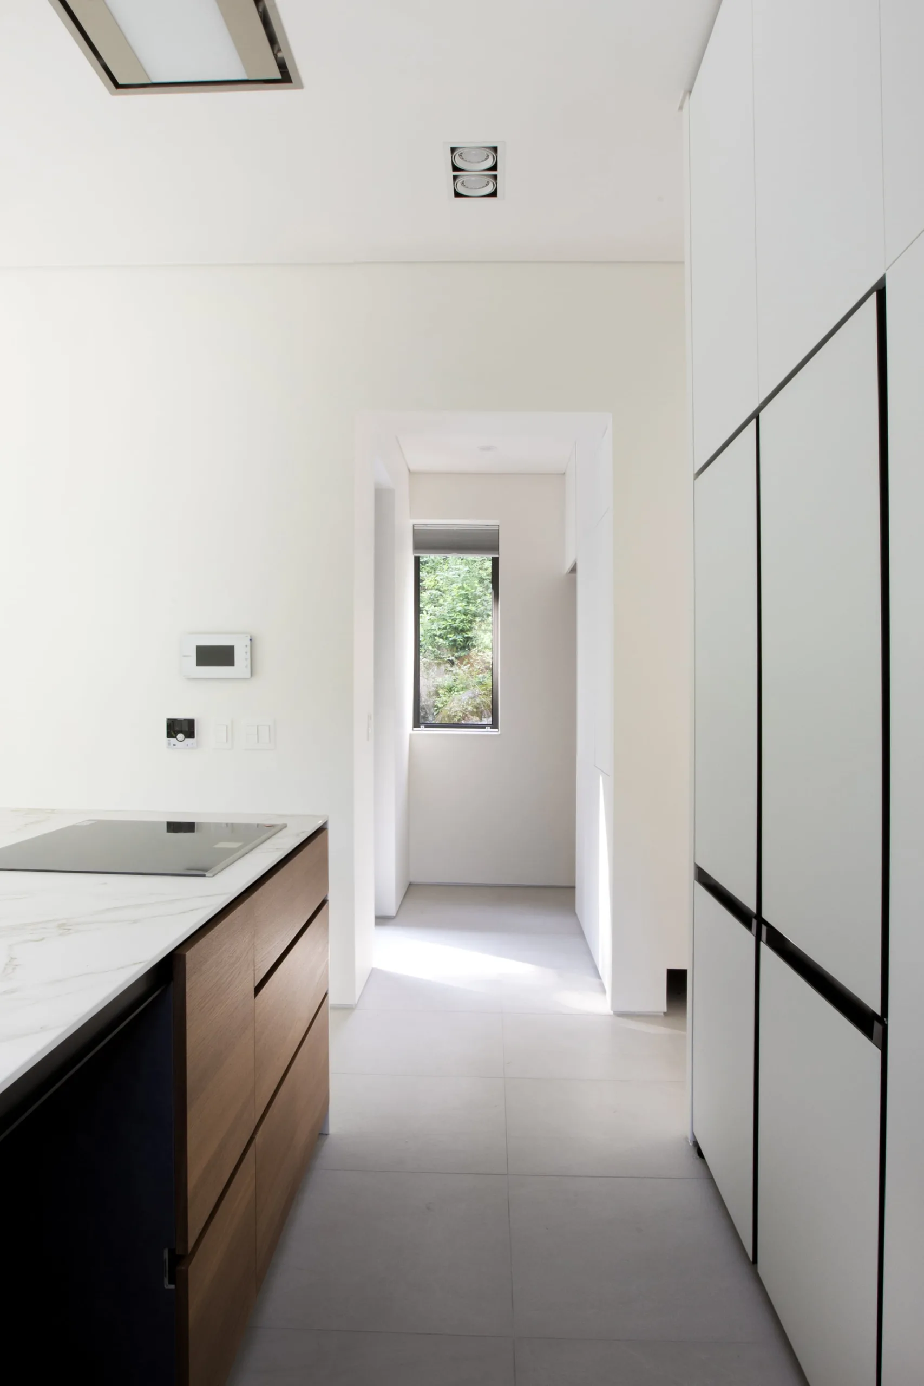
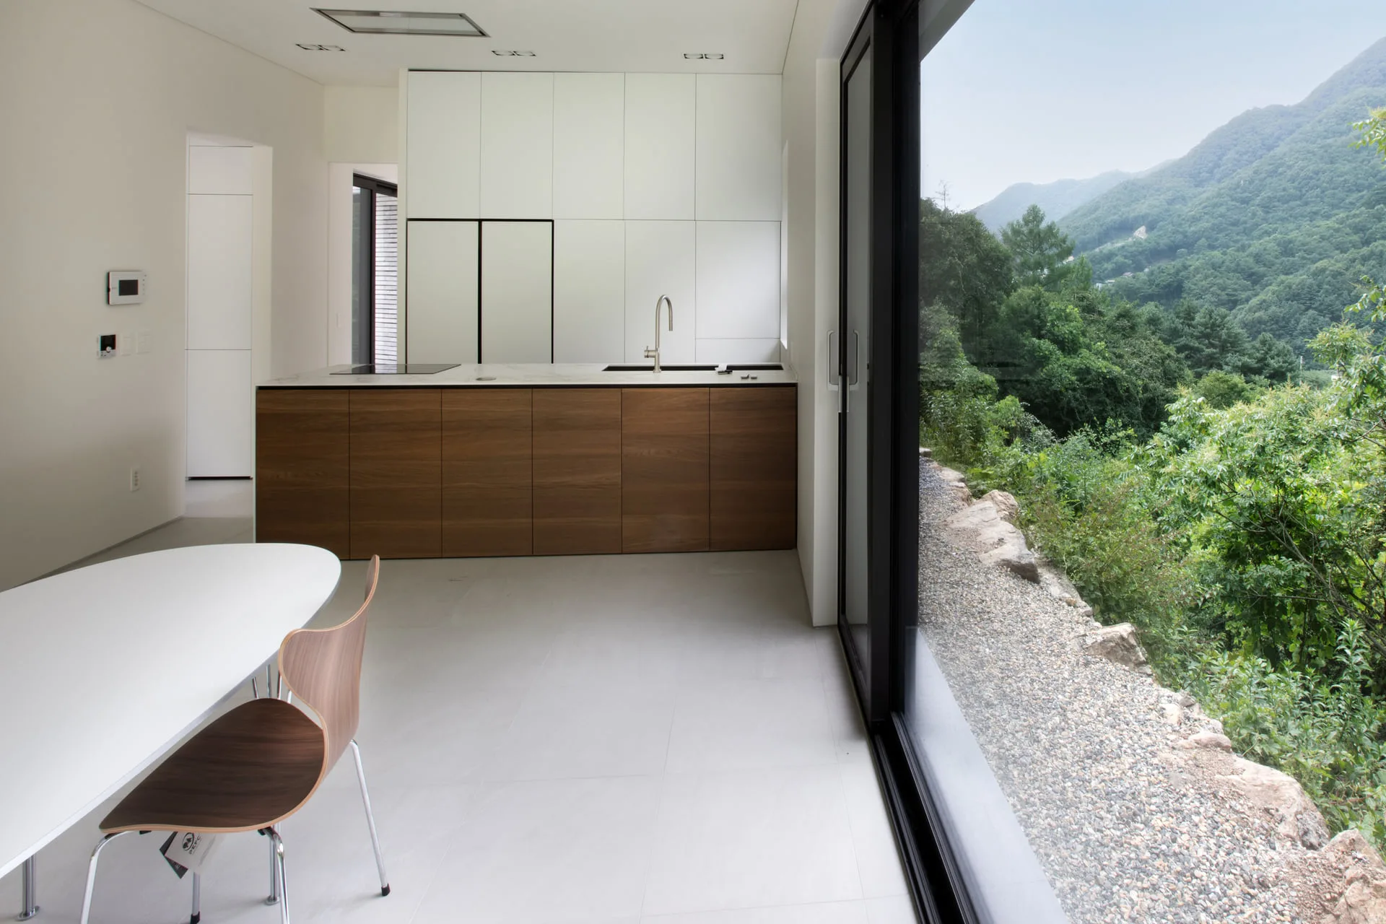
Framing sweeping distant mountain vistas and the stream to the northwest, while embracing the warm, sunlit foreground of a meticulously styled rear courtyard to the southeast, every window in the house pulls the ever-changing touch of nature indoors. Turning the isolation of a dead-end road into an asset of profound privacy, it offers a serene retreat far from urban noise—a place where one can quietly immerse themselves in the poetic grace of the natural world.
| Completed 2023 | Site area 827㎡ | Structure Reinforced concrete |
| Location Yangpyeong-gun, Gyeonggi-do | Building area 119.12㎡ | Builder Withheim |
| Use Neighborhood facility | Gross floor area 97.52㎡ | Photography Jung Soon-ho (Siwoo Studio) |
| Exterior |




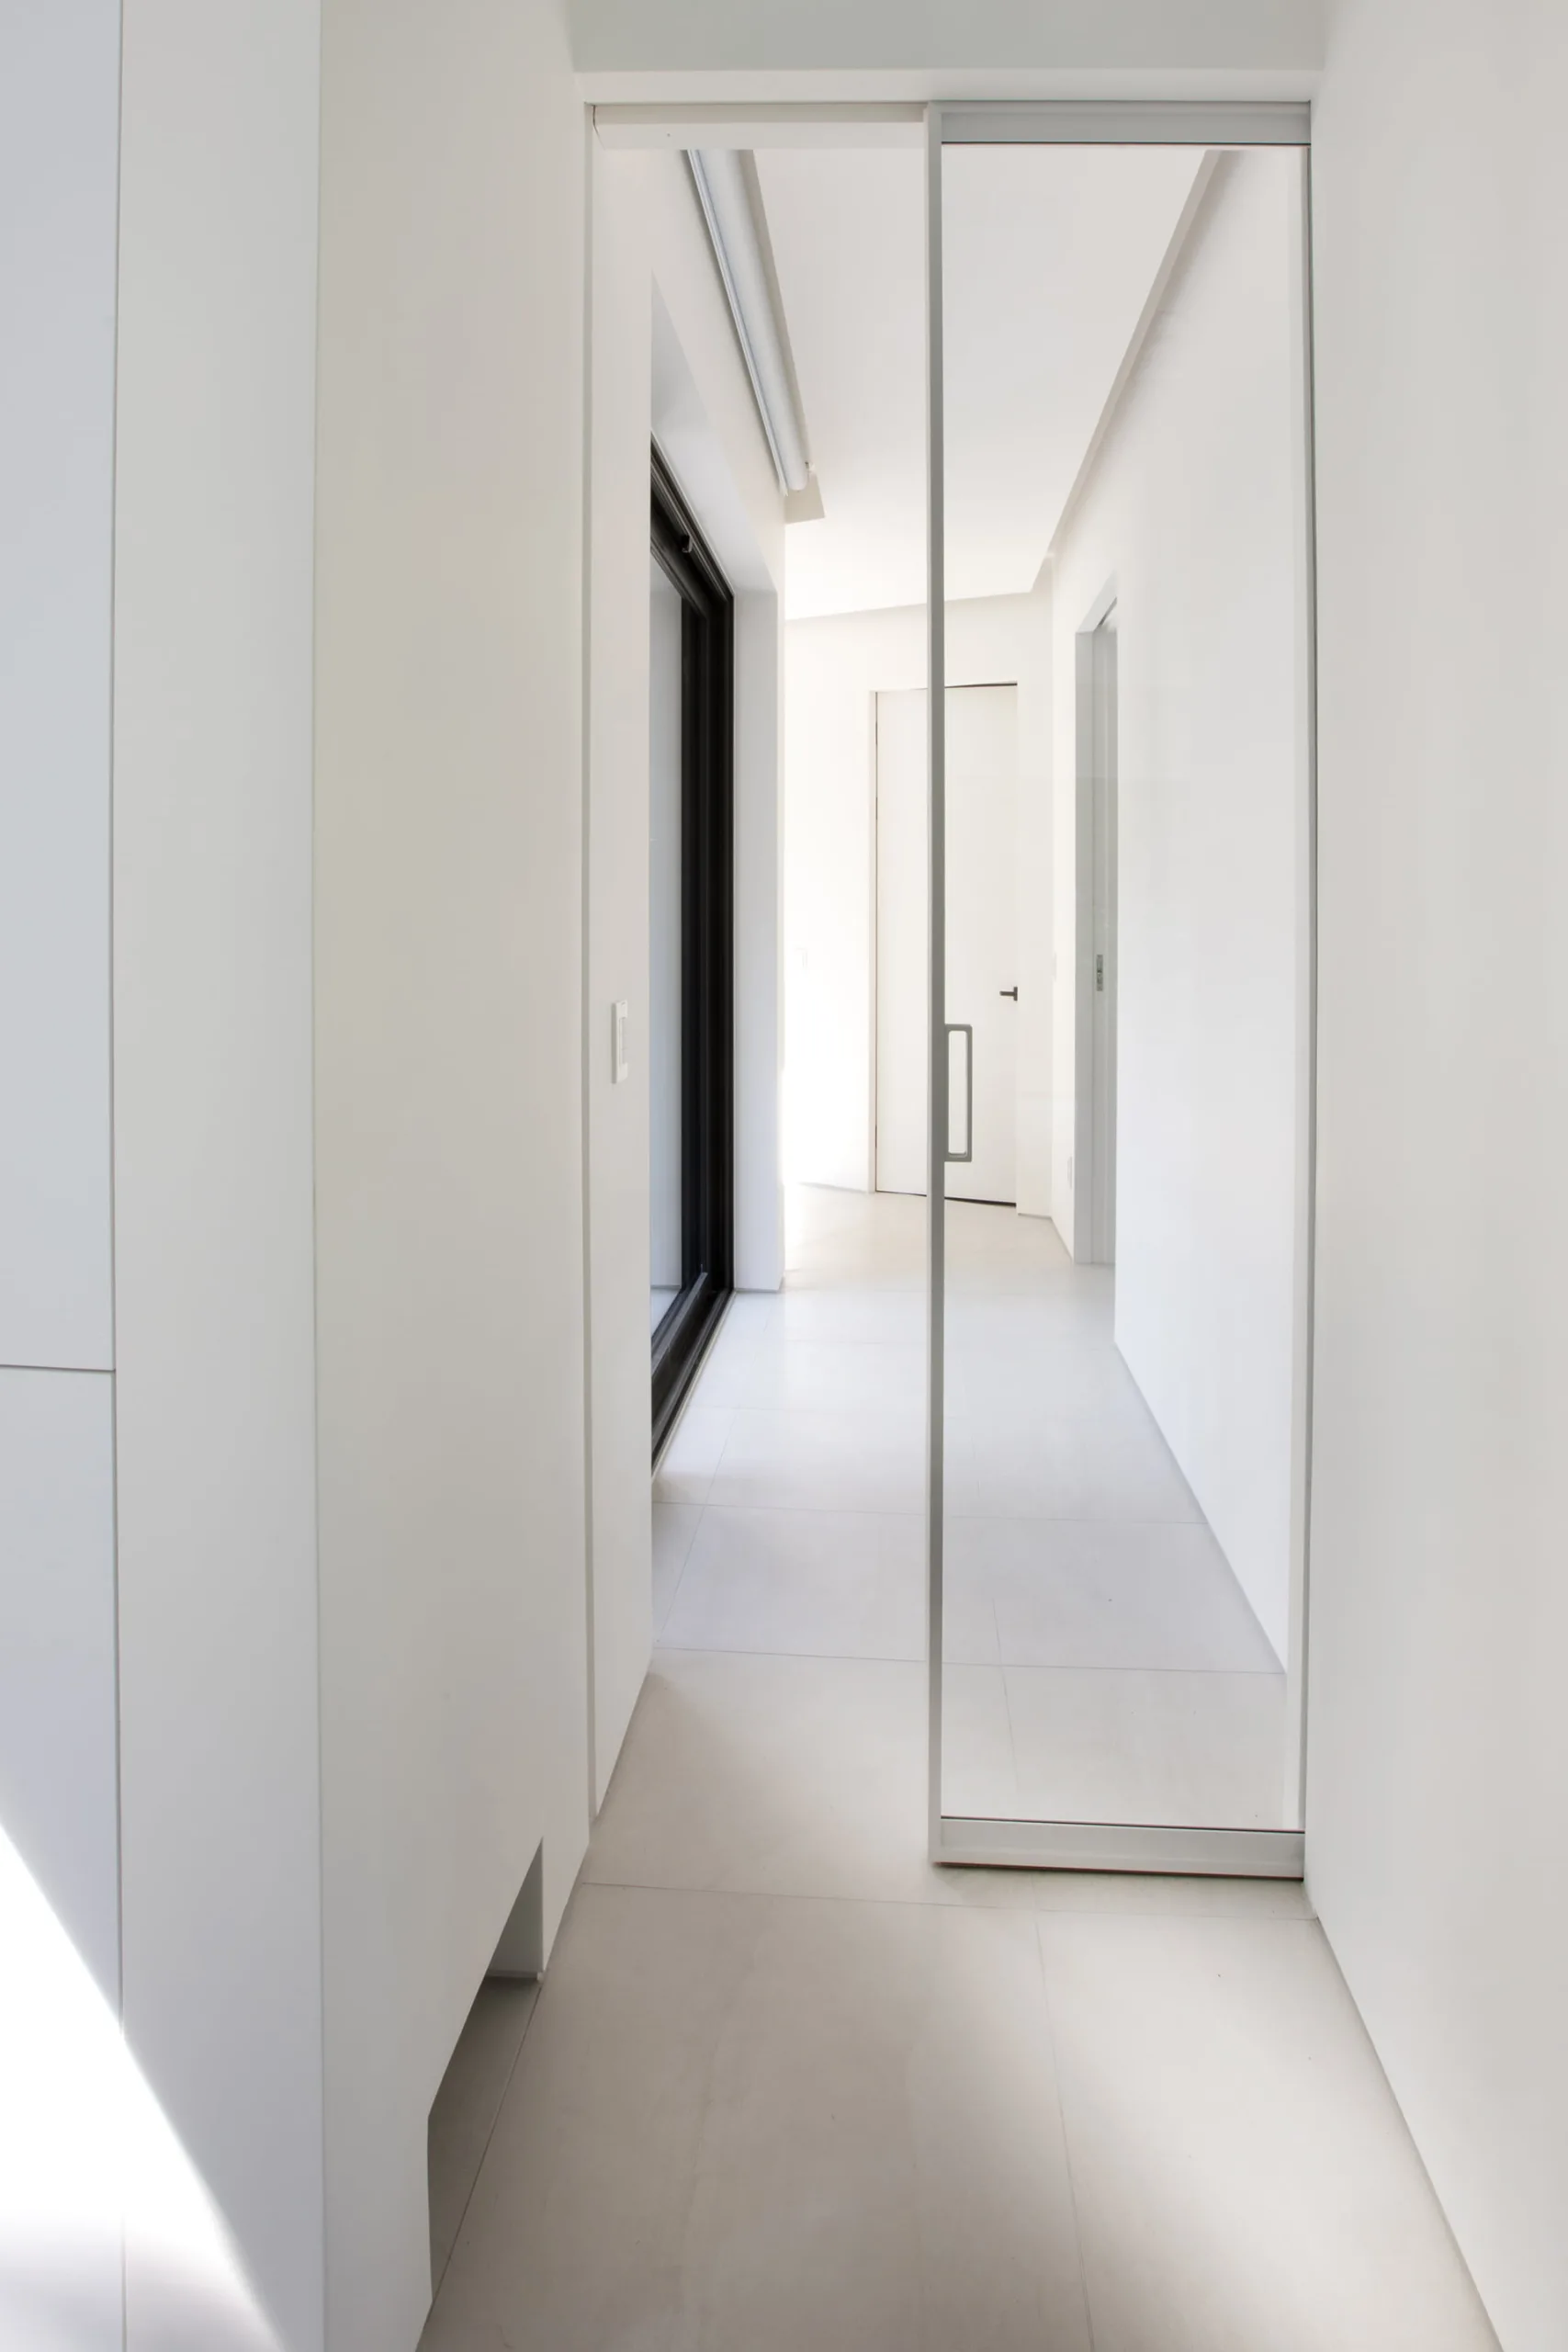
| Interior |





| Diagram & Plan |