The house on green > Design Works

Instagram Blog
Language KR EN
Language KR EN

2560px_청라동 The house on green외부 14.webp
2560px_청라동 The house on green외부 1.webp
2560px_청라동 The house on green외부 15.webp
2560px_청라동 The house on green외부 9.webp
2560px_청라동 The house on green야경 3.webp

The house on green

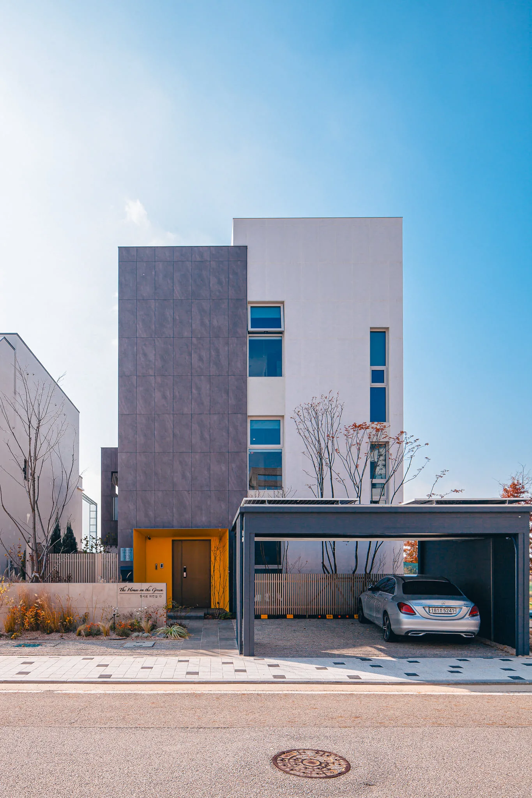
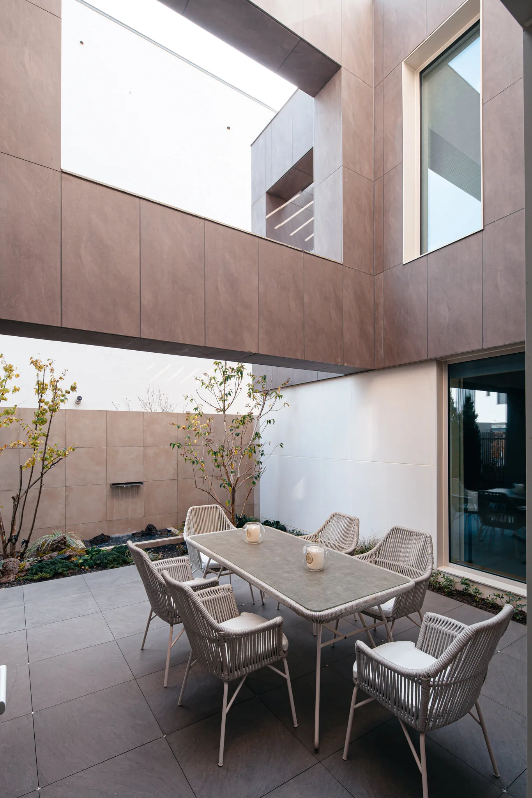
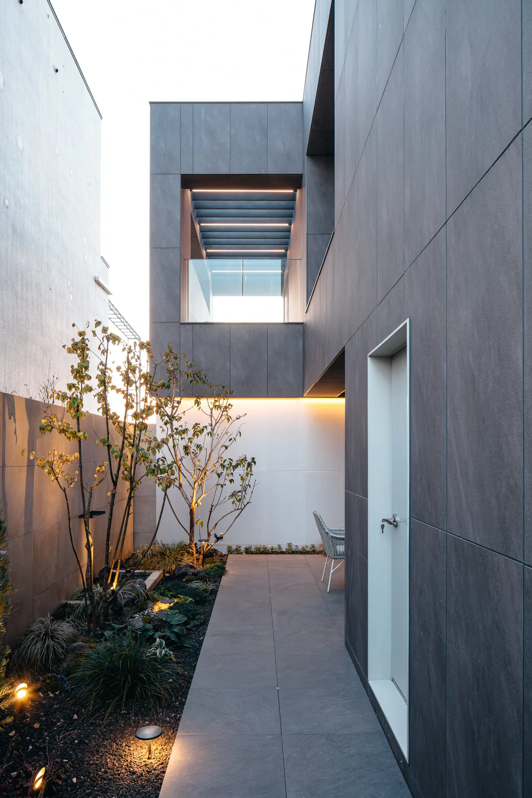
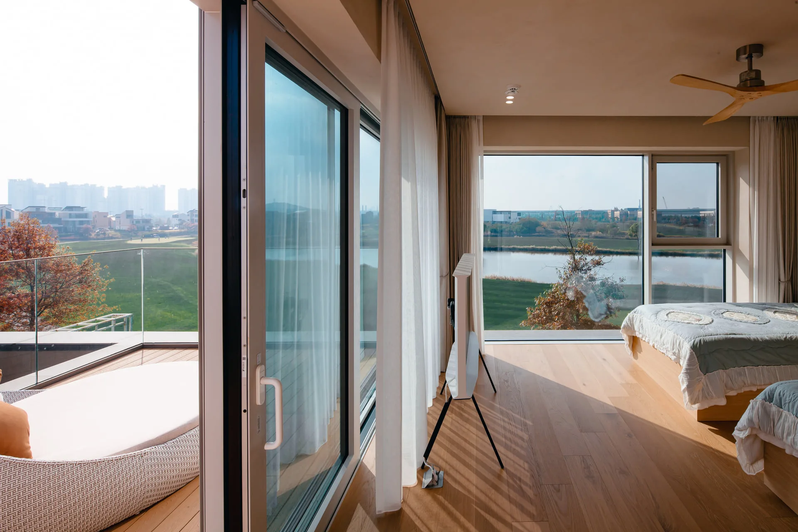
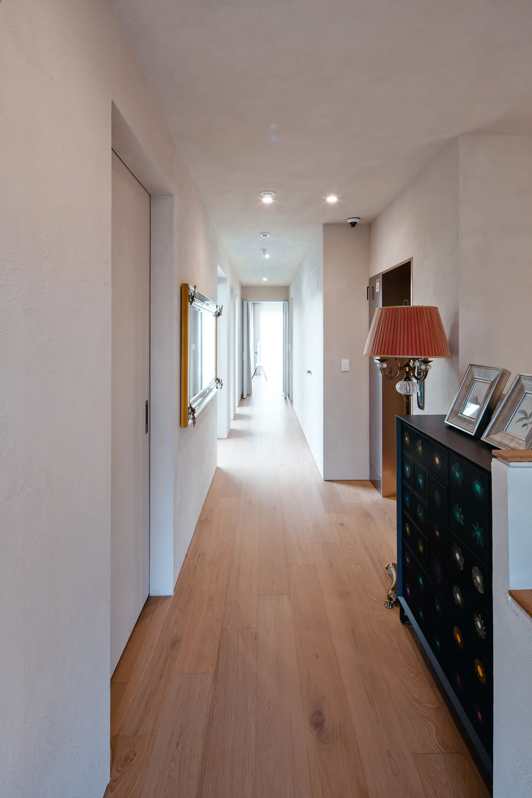
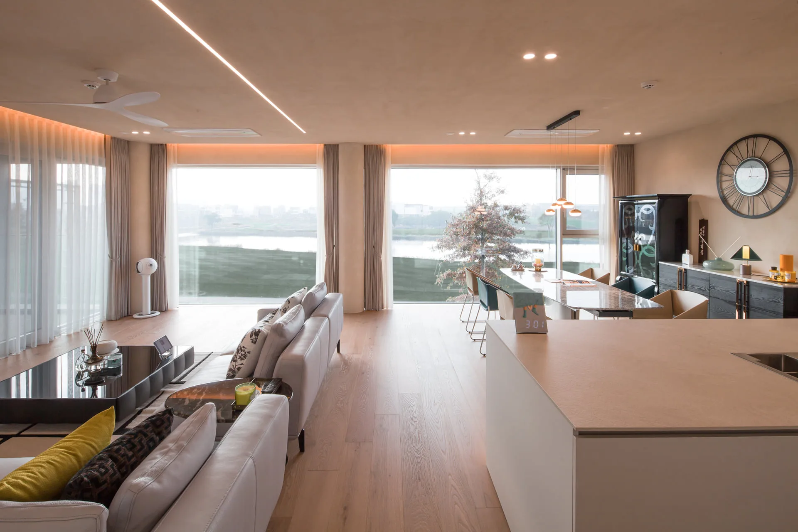
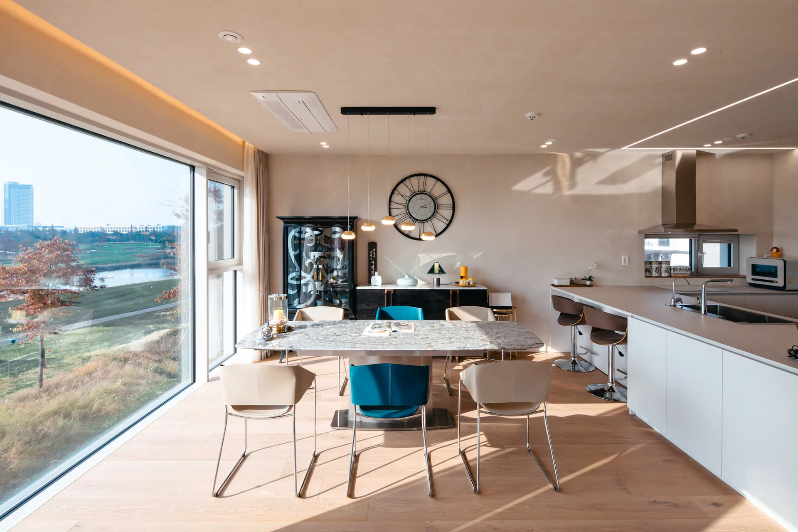
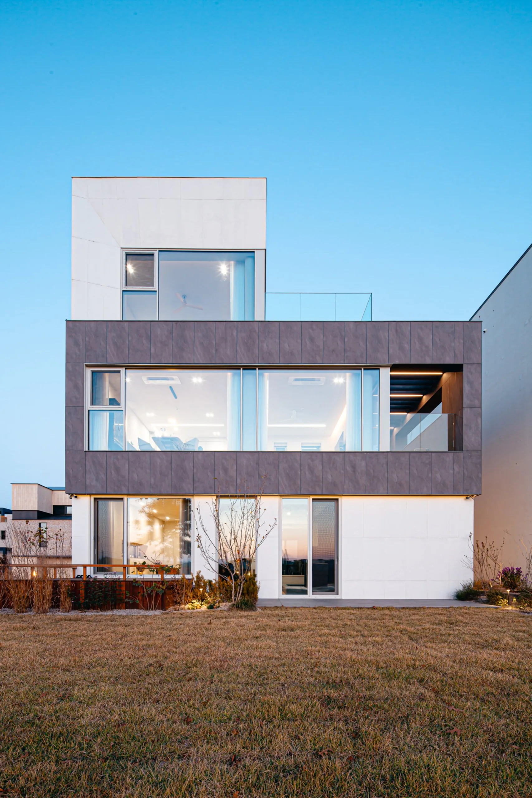
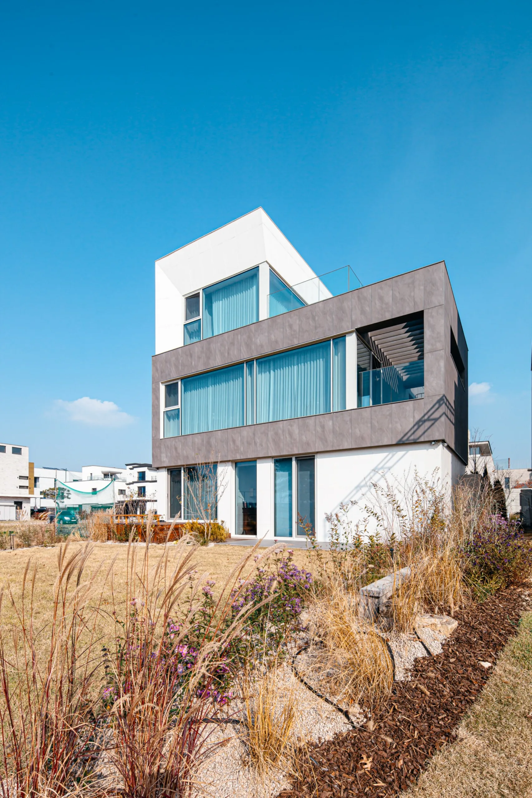
"The House on Green" is crafted as the first and final home for a couple in their sixties embarking on their post-retirement chapter. Serving as both a serene daily sanctuary and a vibrant hub for hosting cherished acquaintances and sharing hobbies, it embraces diverse spaces dedicated to the art of rest. Balancing the open hospitality of a gracious host with the profound privacy required for personal reflection, the home embraces a dual-layered character. Escaping monotony through unexpected architectural elements that spark delightful visual discoveries, it stands as a special retreat brimming with the grace of everyday life.
Completed 2023 Site area 442.4㎡ Structure Reinforced concrete
Location Seo-gu, Incheon Building area 130.32㎡ Builder Jeongdam Construction
Use Detached house Gross floor area 282.66㎡ Photography Jang Young-soo

| Exterior |

IMG_1871.webp
IMG_2453-8.webp
IMG_2459.webp
IMG_2463.webp
IMG_2467.webp
IMG_2472.webp
IMG_2489.webp
IMG_2579-2.webp
IMG_2600-1.webp
IMG_1871.webp
IMG_2453-8.webp
IMG_2459.webp
IMG_2463.webp
IMG_2467.webp
IMG_2472.webp
IMG_2489.webp
IMG_2579-2.webp
IMG_2600-1.webp

| Interior |

IMG_2481.webp
IMG_2496.webp
IMG_2501.webp
IMG_2508.webp
IMG_2514.webp
IMG_2523.webp
IMG_2526.webp
IMG_2539.webp
IMG_2561.webp
IMG_2481.webp
IMG_2496.webp
IMG_2501.webp
IMG_2508.webp
IMG_2514.webp
IMG_2523.webp
IMG_2526.webp
IMG_2539.webp
IMG_2561.webp

| Diagram & Plan |

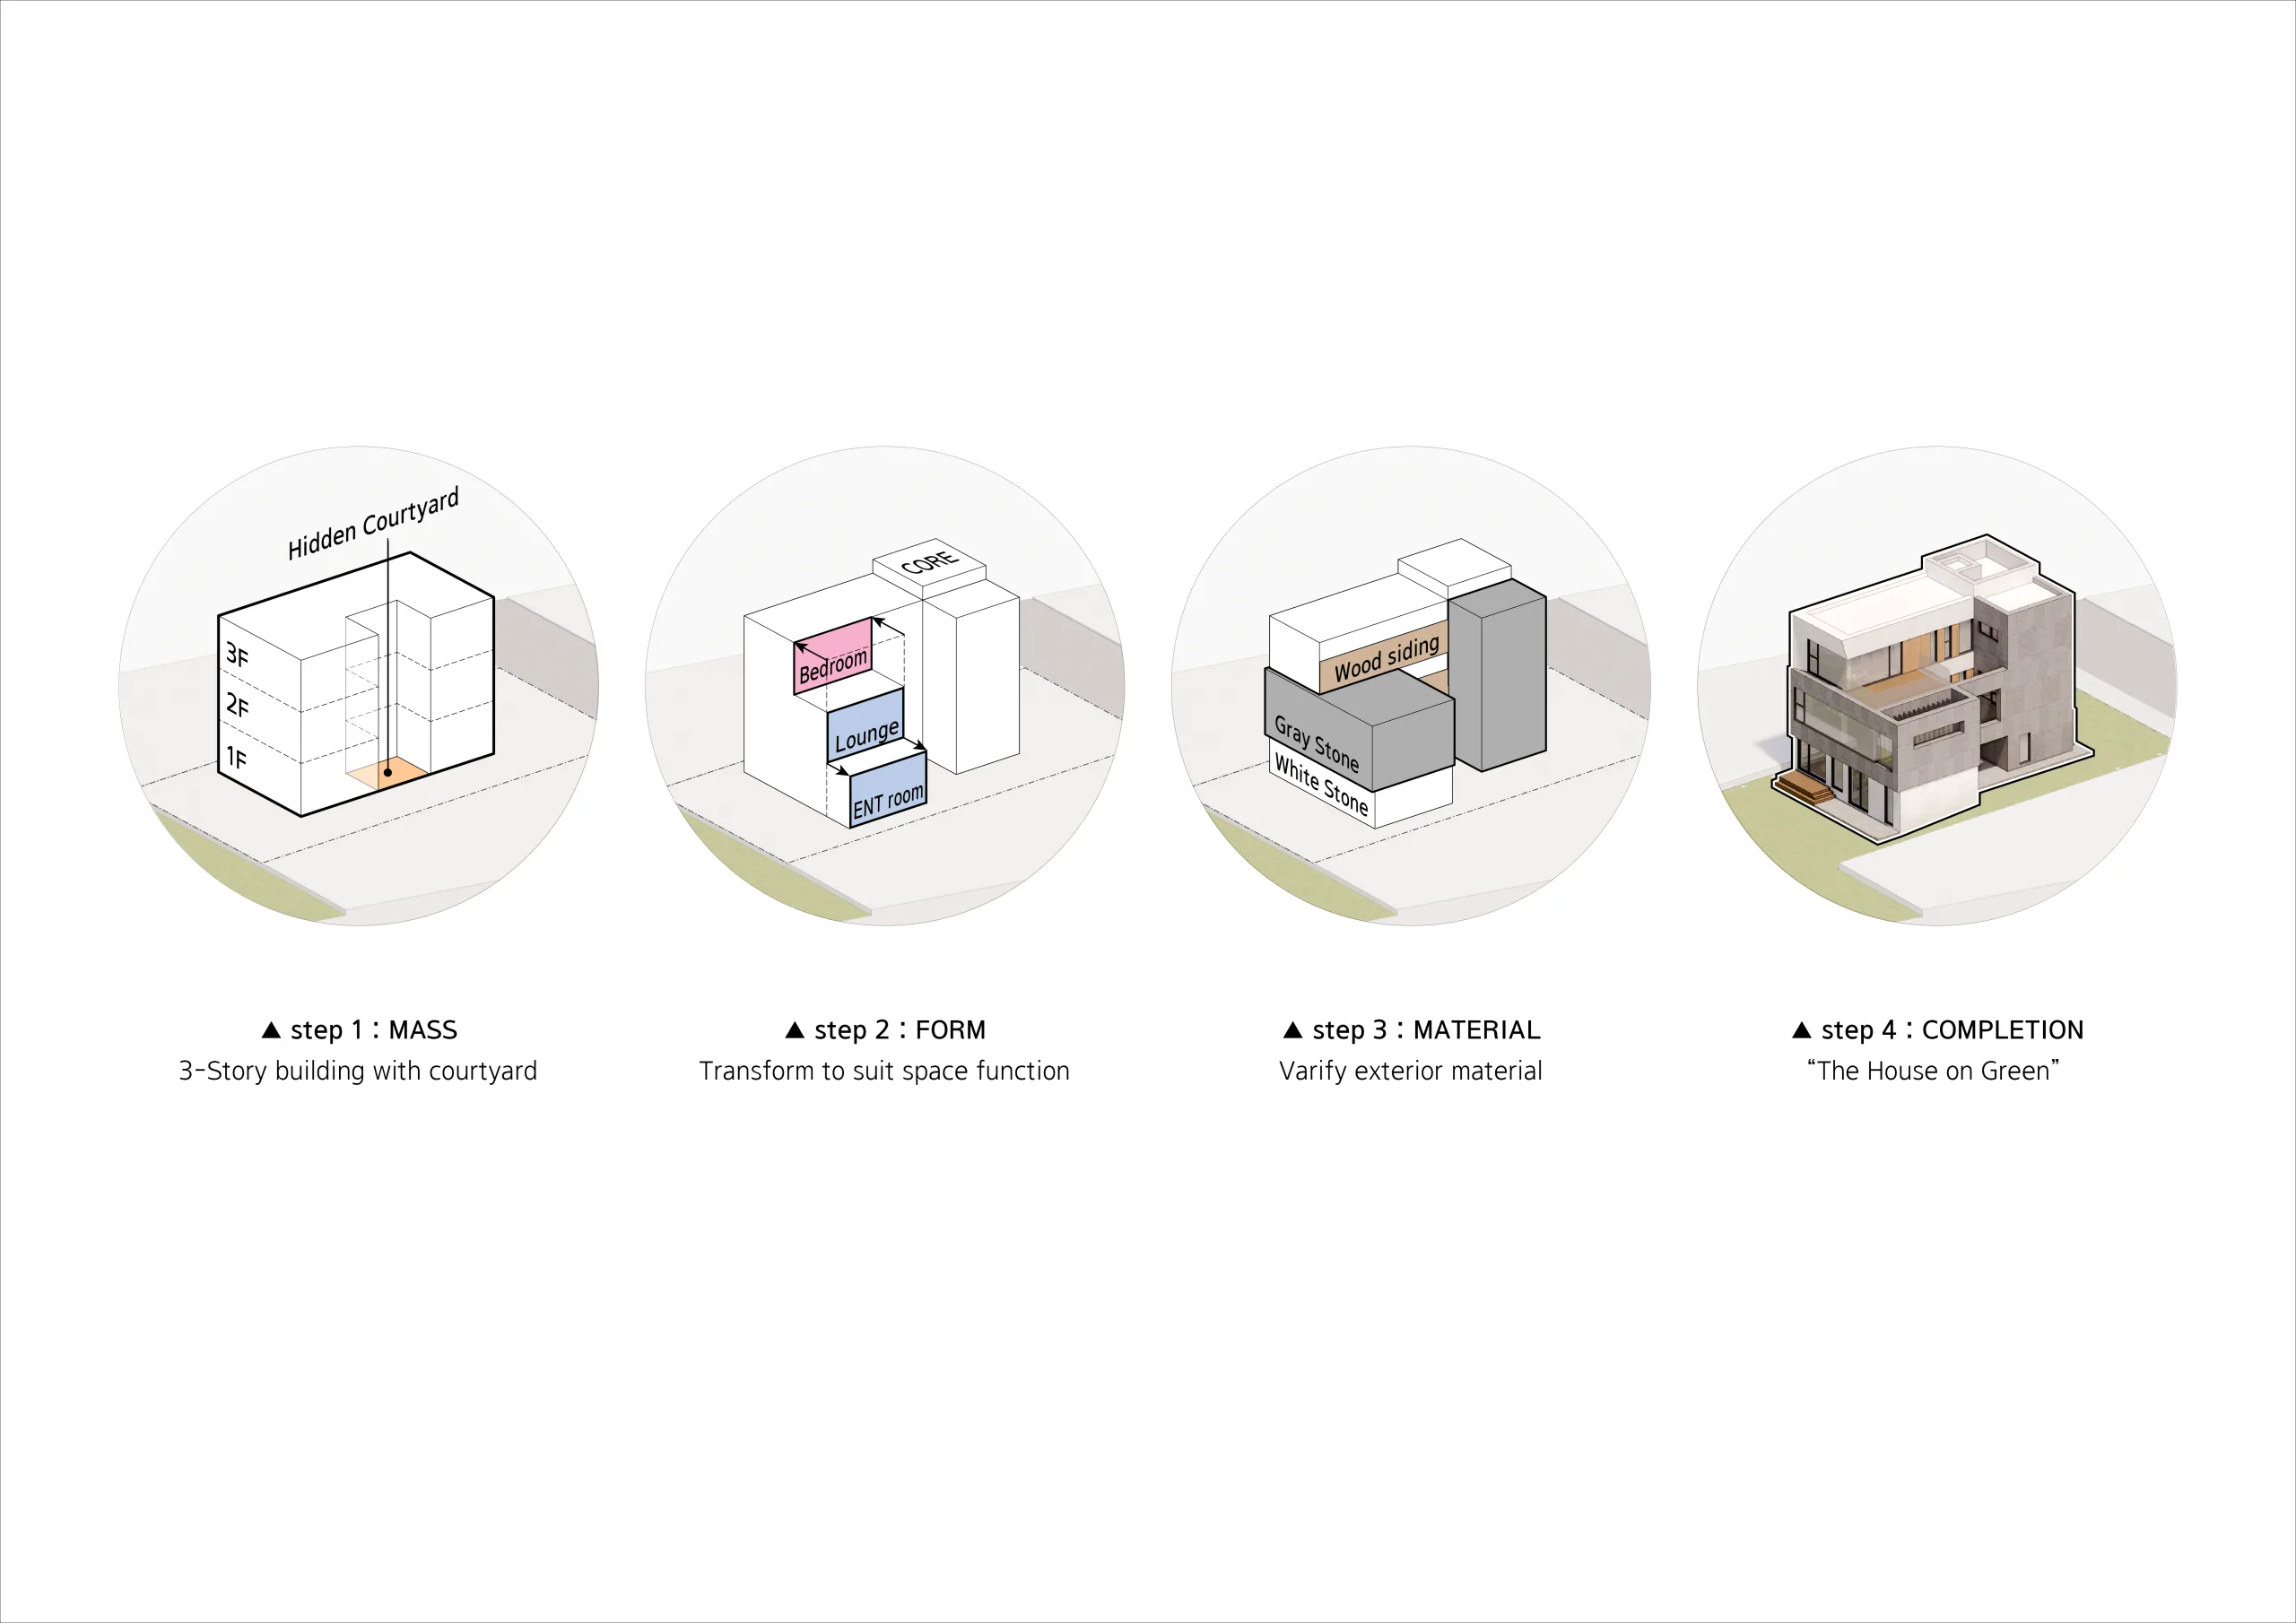
2560px_MASS PROCESS.webp
2560px_PROGRAM DIAGRAM.webp
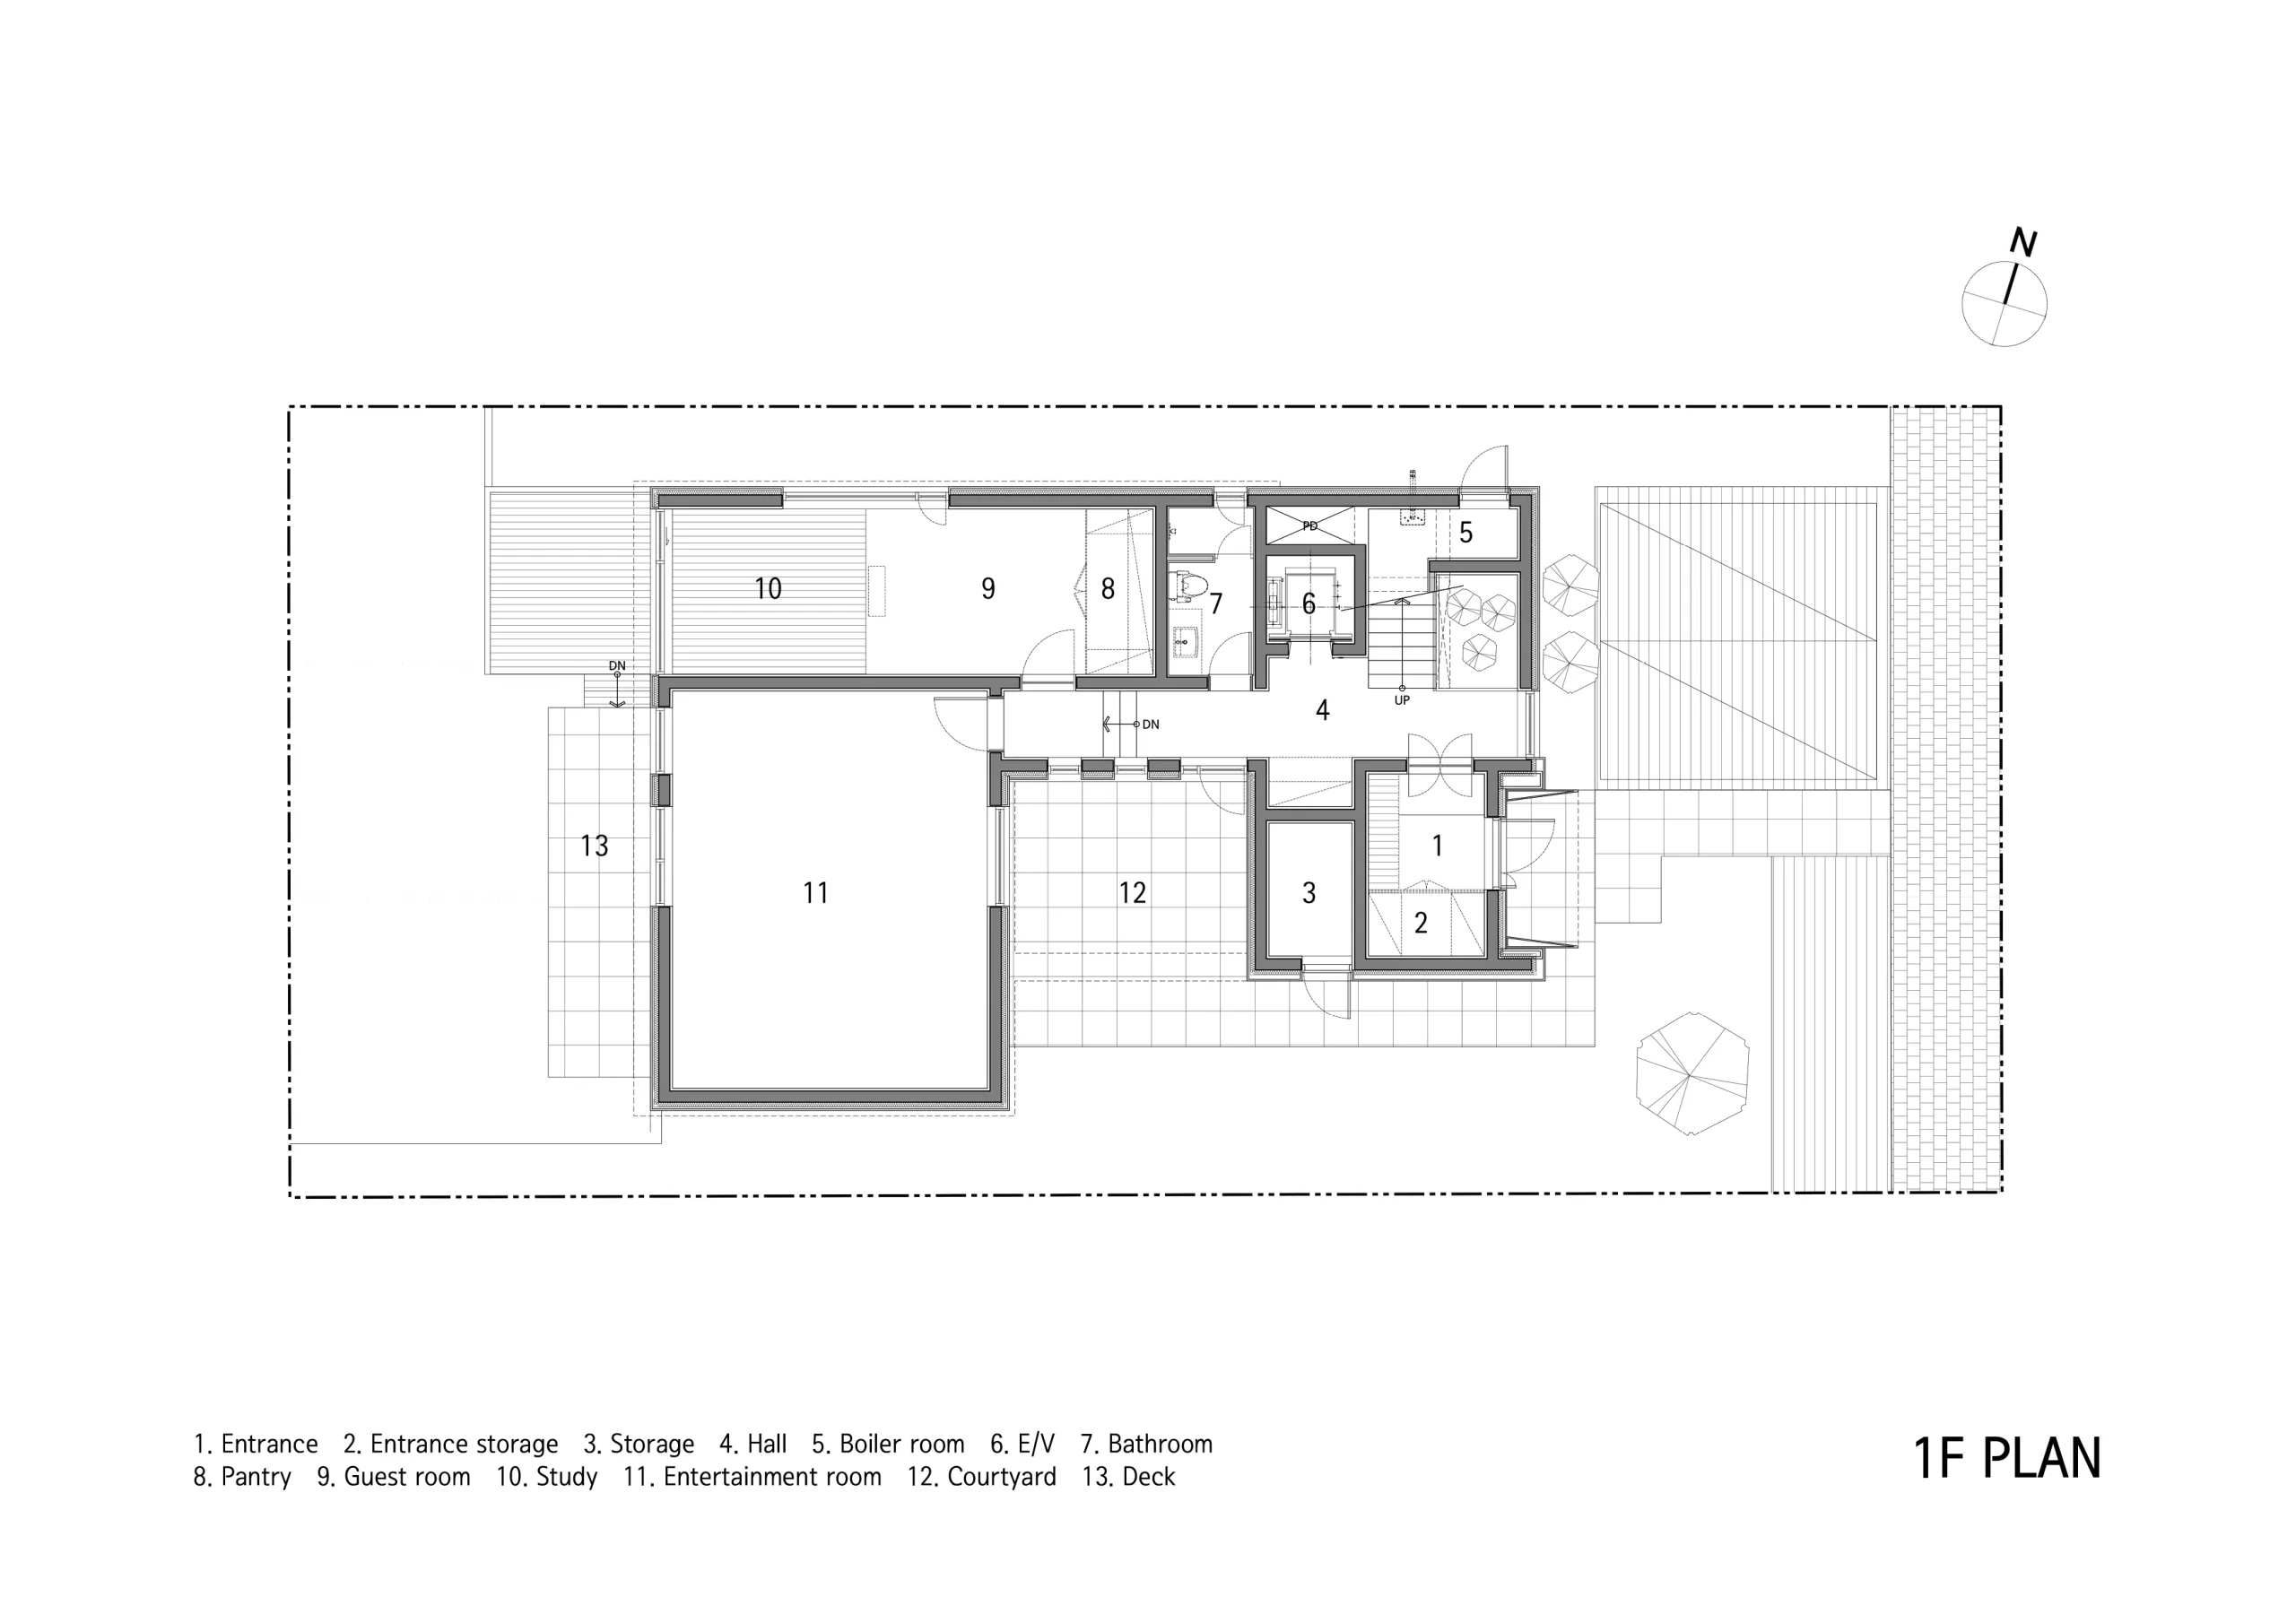
01_1F PLAN.webp
02_2F PLAN.webp
03_3F PLAN.webp
01_SECTION AA.webp
02_SECTION BB.webp
01_FRONT ELEVATION.webp
04_RIGHT ELEVATION.webp
03_REAR ELEVATION.webp
02_LEFT ELEVATION.webp
2560px_MASS PROCESS.webp
2560px_PROGRAM DIAGRAM.webp
01_1F PLAN.webp
02_2F PLAN.webp
03_3F PLAN.webp
01_SECTION AA.webp
02_SECTION BB.webp
01_FRONT ELEVATION.webp
04_RIGHT ELEVATION.webp
03_REAR ELEVATION.webp
02_LEFT ELEVATION.webp