

Camping Whale
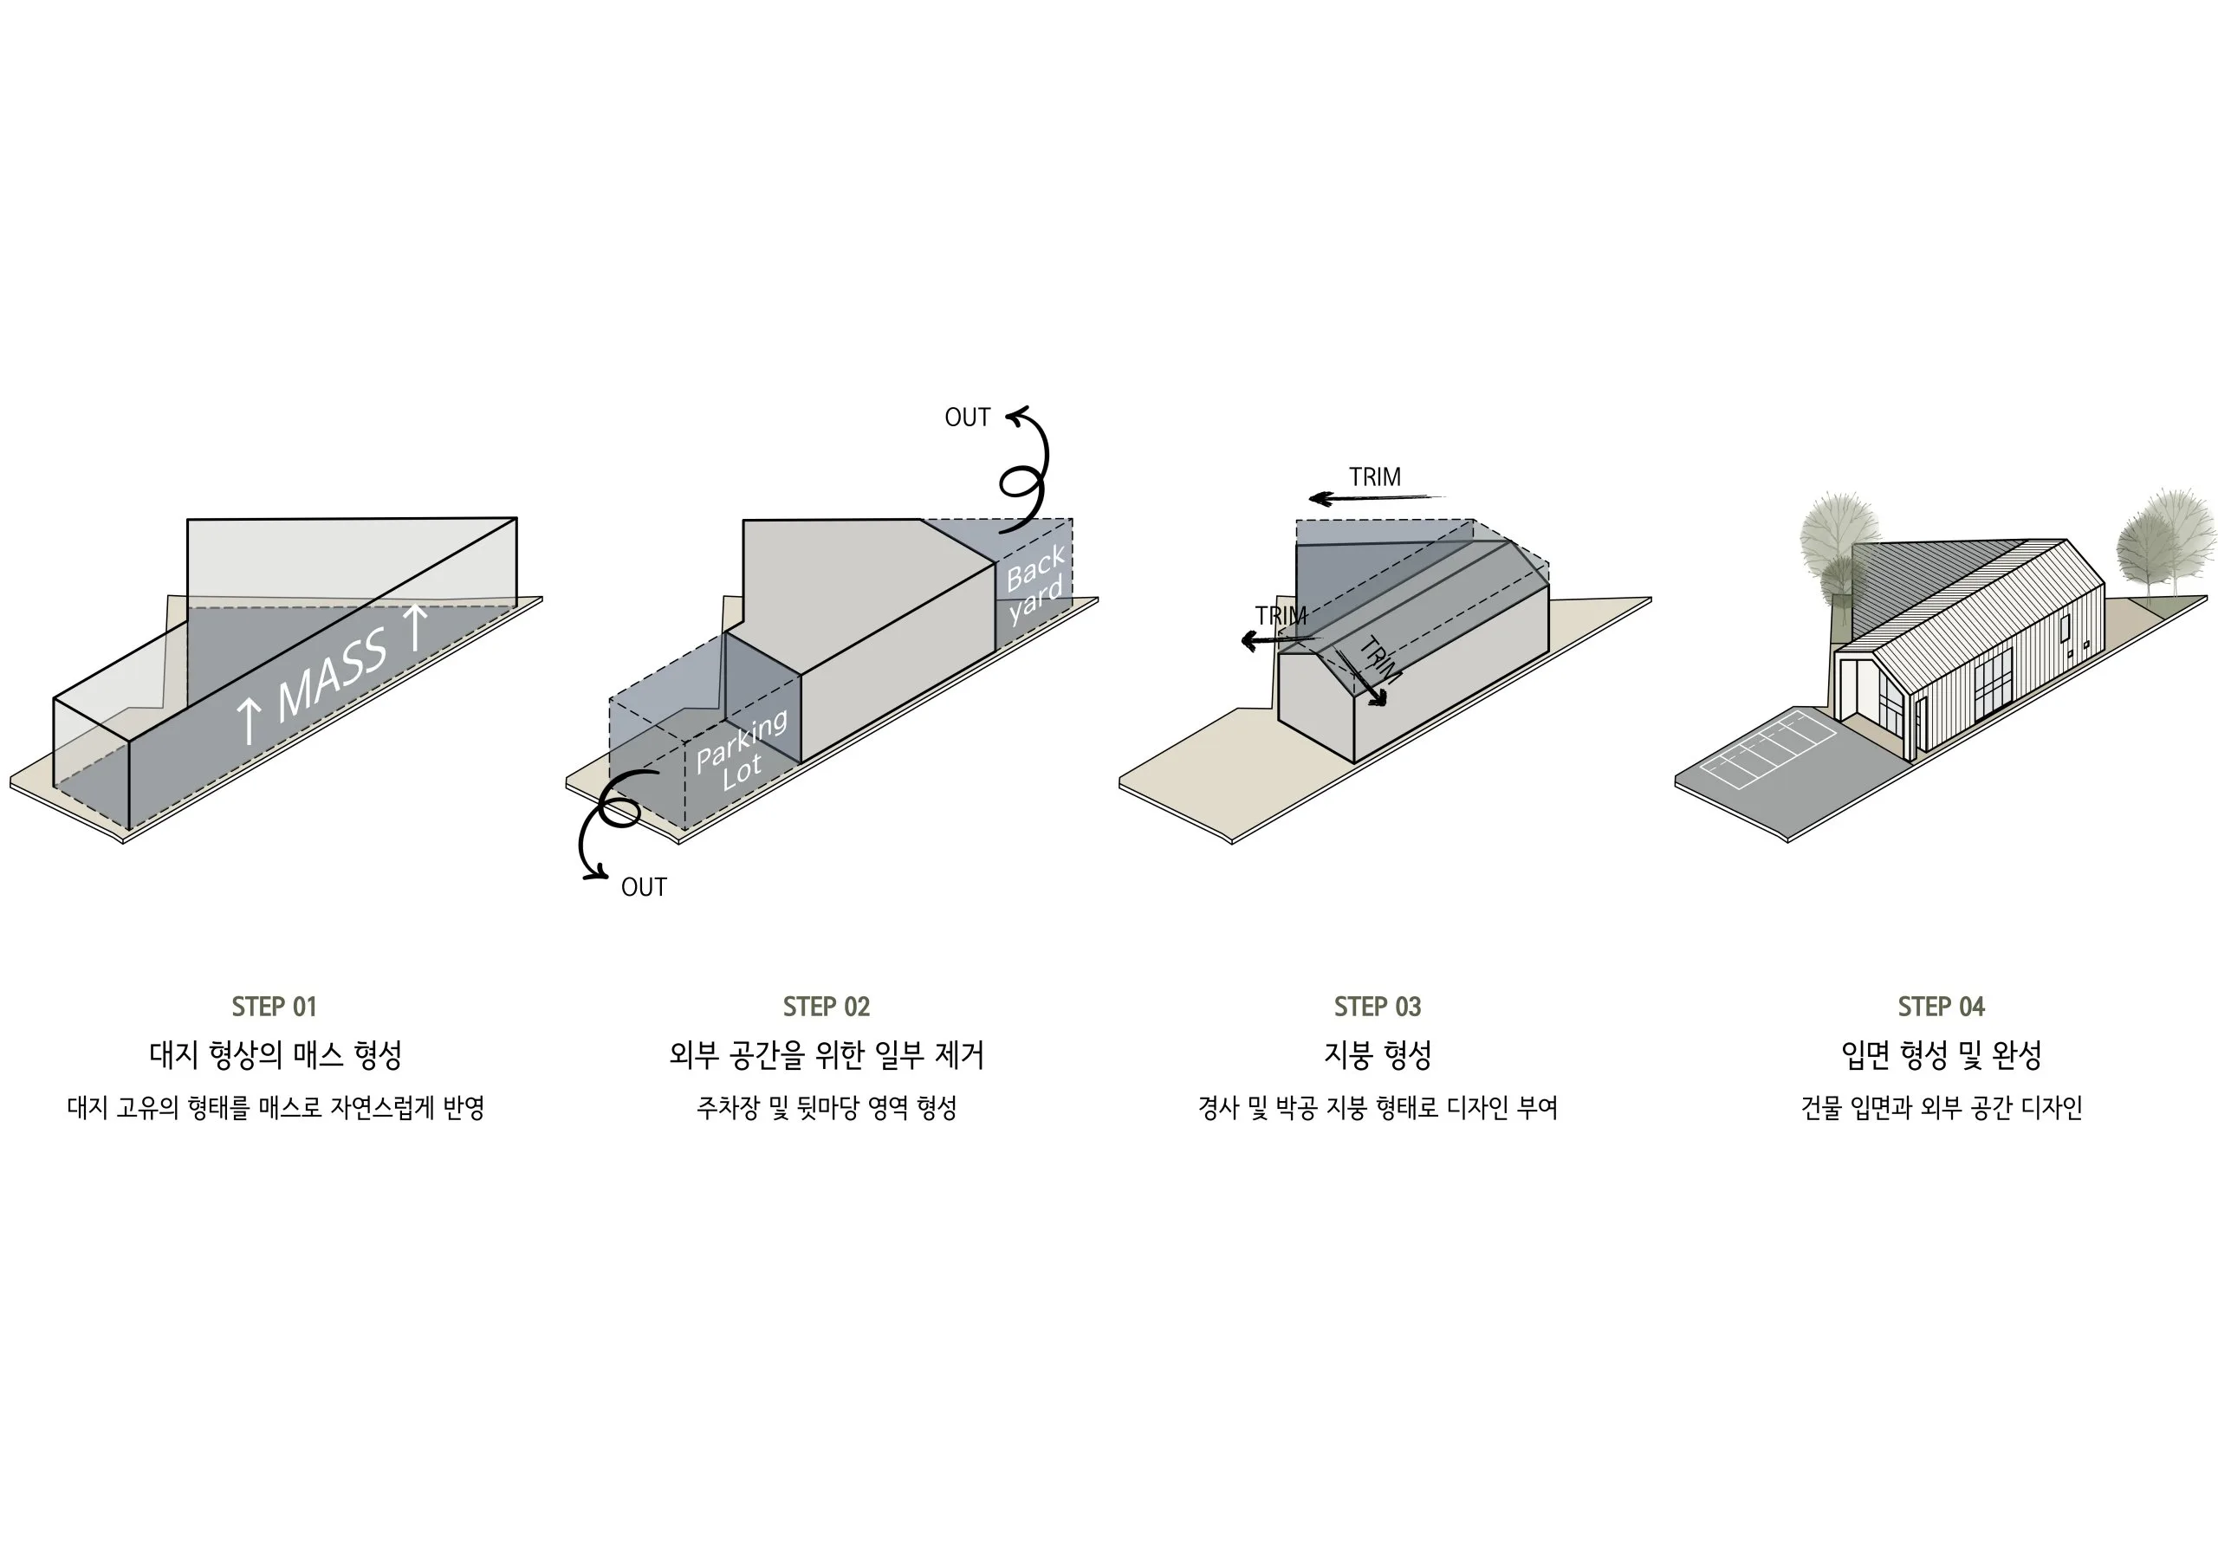
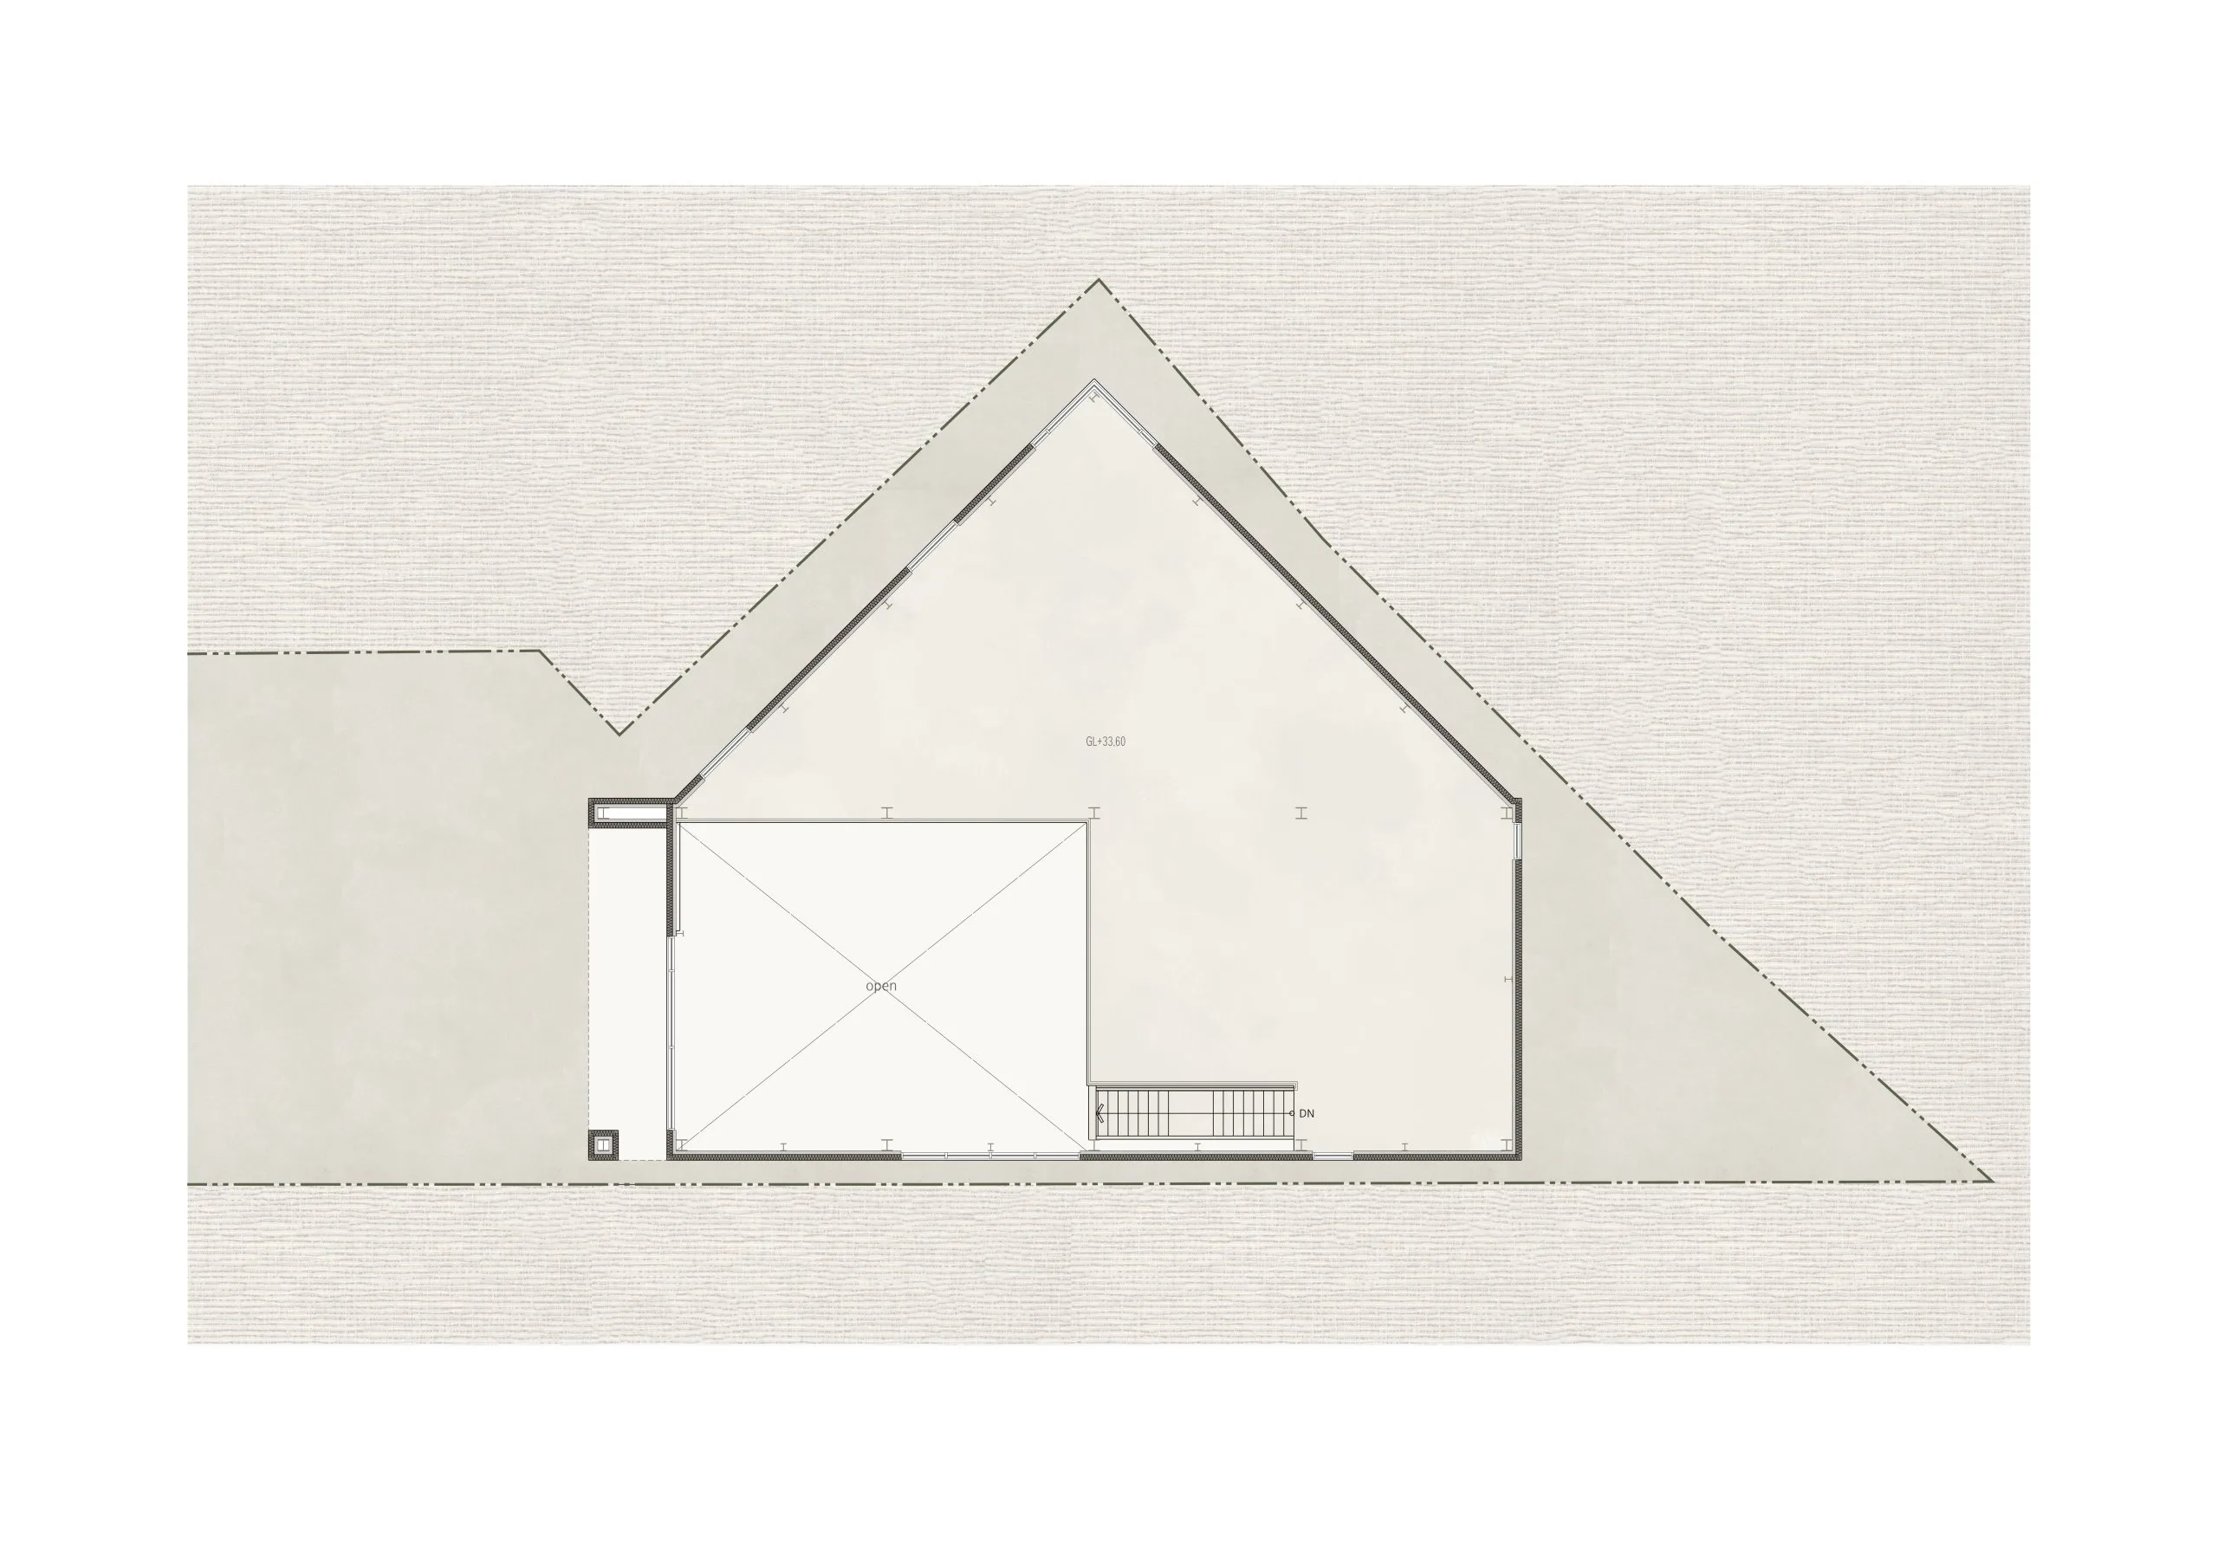
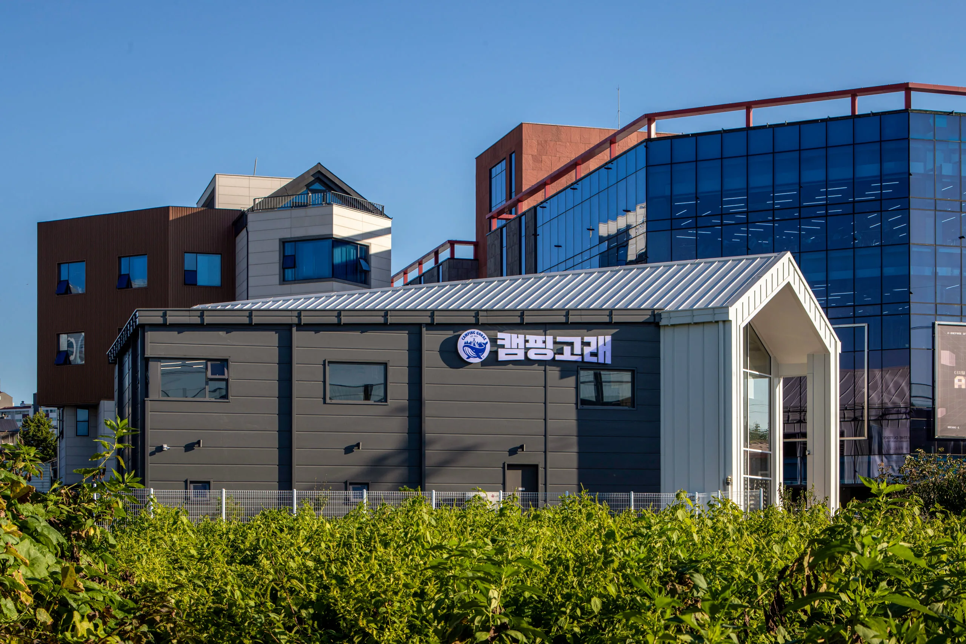
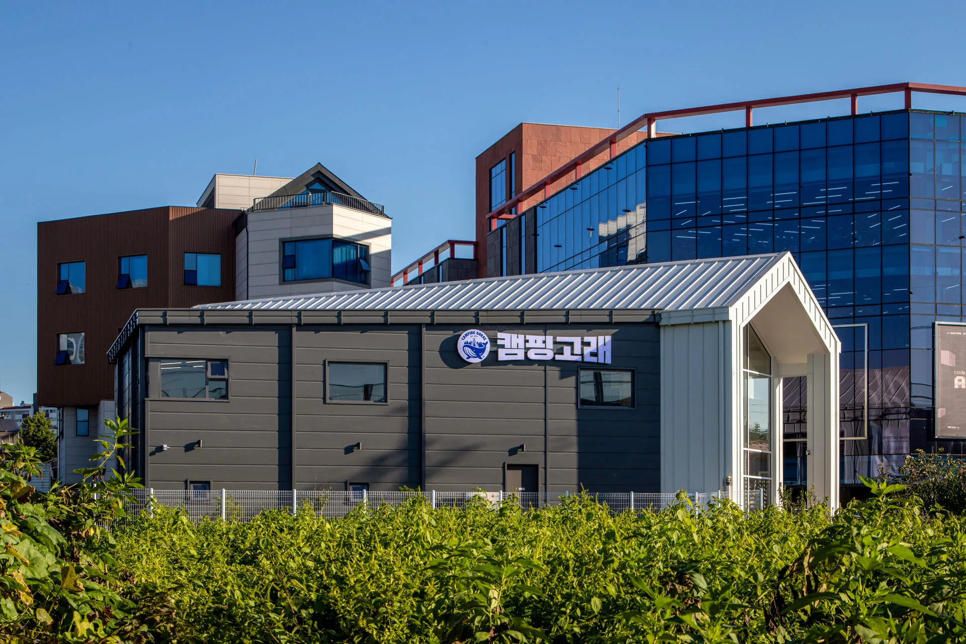
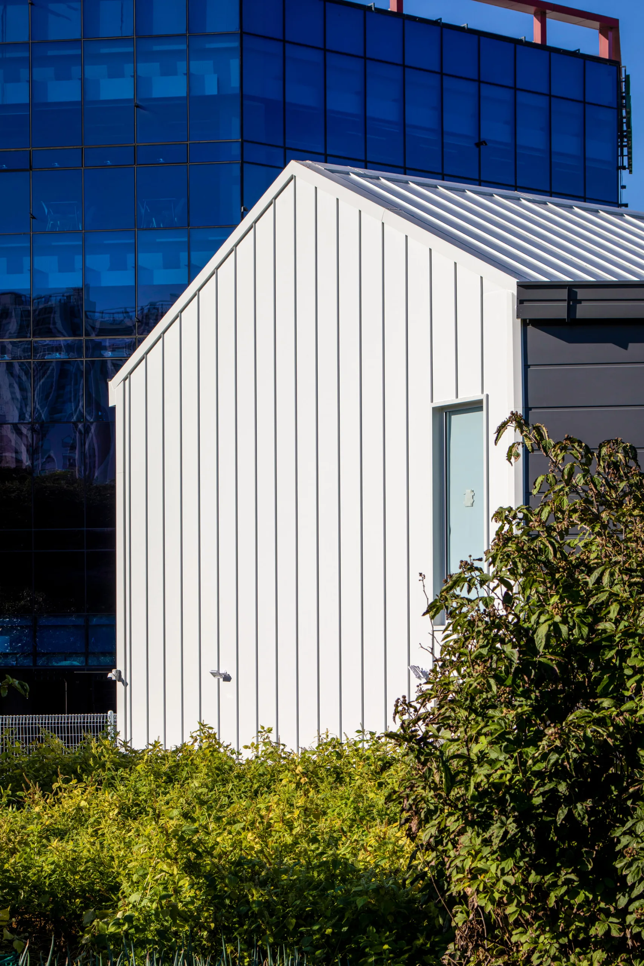
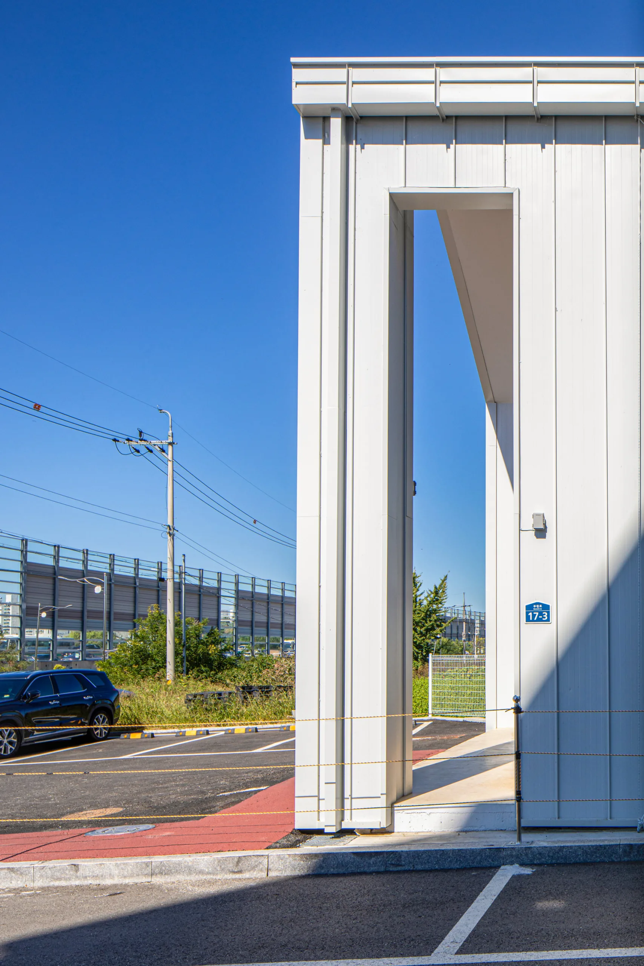
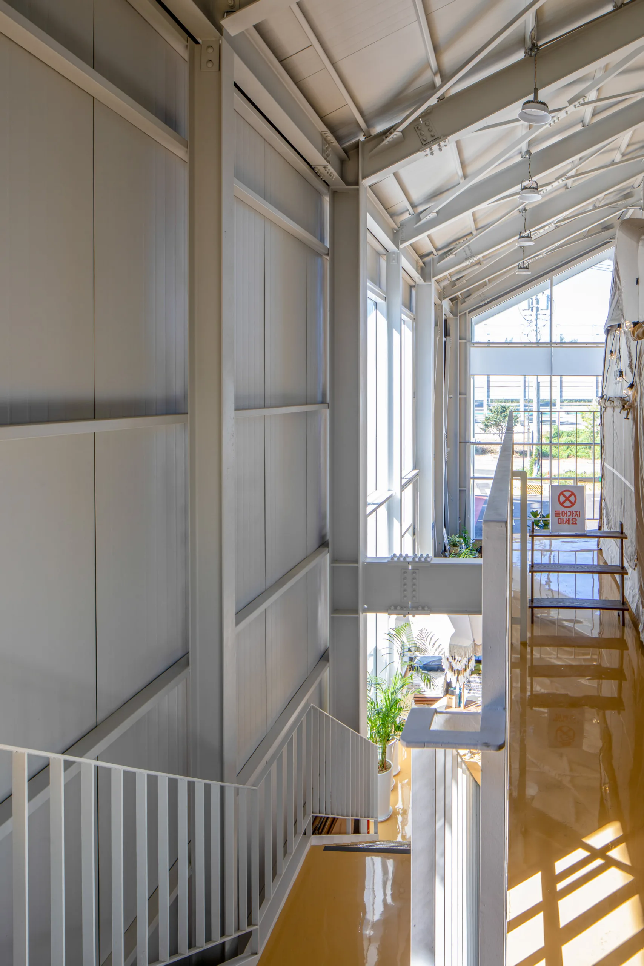
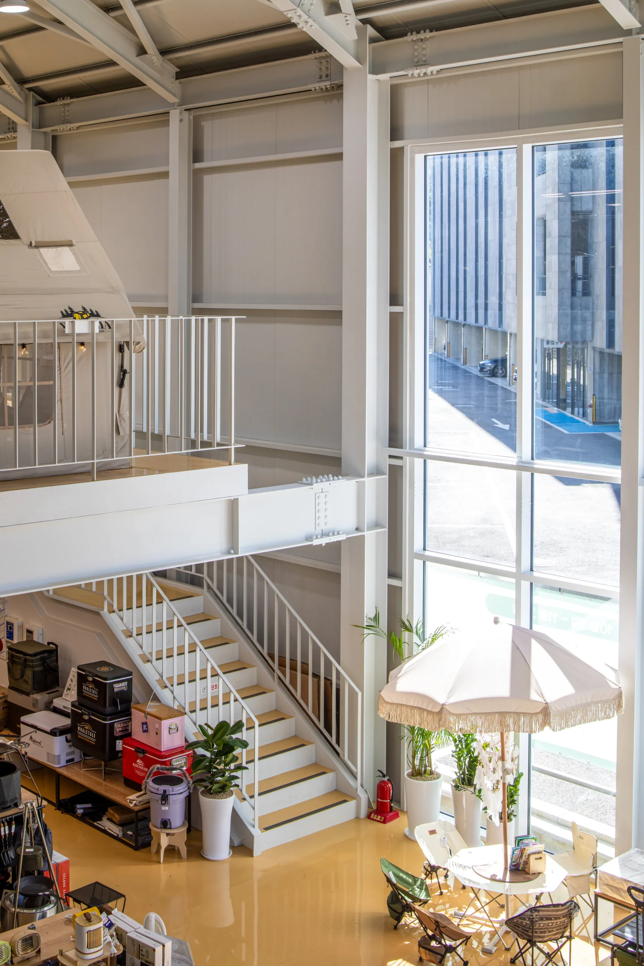
Leaving behind five years of tucked-away yet deeply cherished memories, this is the new home and storefront where a dedicated couple takes their first step toward a brighter tomorrow. Embracing the irregular contours of the site, the architecture forms a unique near-pentagon layout, maximizing a sense of openness through a soaring gable roof and the distinctive geometry of a subtly angled volume.
Replacing the limitations of their previous location with a spacious, convenient front parking lot and an expansive curtain wall that glows warmly into the night, the building greets every visitor with an inviting embrace. Rooted in the deep soil of past memories while spreading wings for a new leap forward, it is a vibrant space where everyday life and warm hospitality beautifully intersect.
| Completed 2024 | Site area 755㎡ | Structure Steel frame |
| Location Osan, Gyeonggi-do | Building area 360.92㎡ | Builder RA Construction |
| Use Neighborhood facility | Gross floor area 597.5㎡ | Photography Kim Jae-yoon |
| Exterior |



| Interior |




| Diagram & Plan |