Daramzip
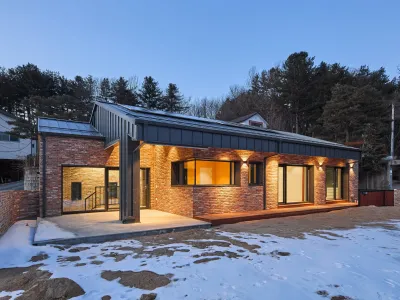
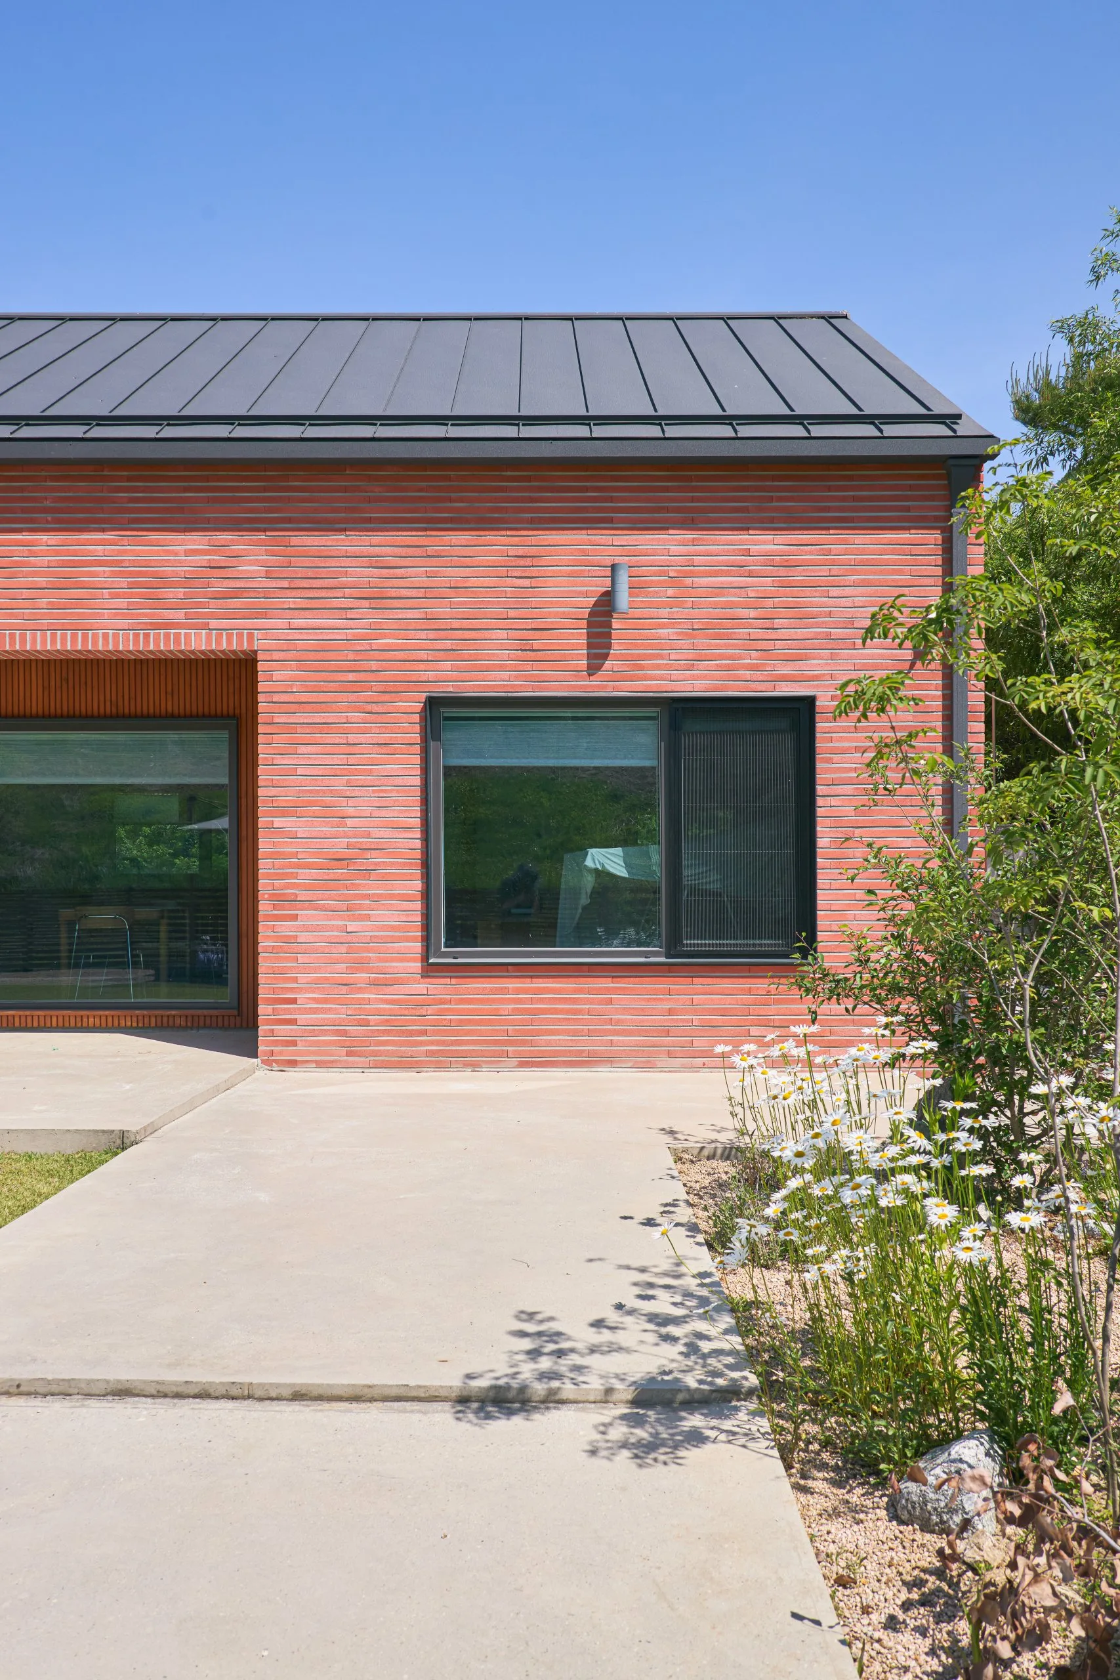
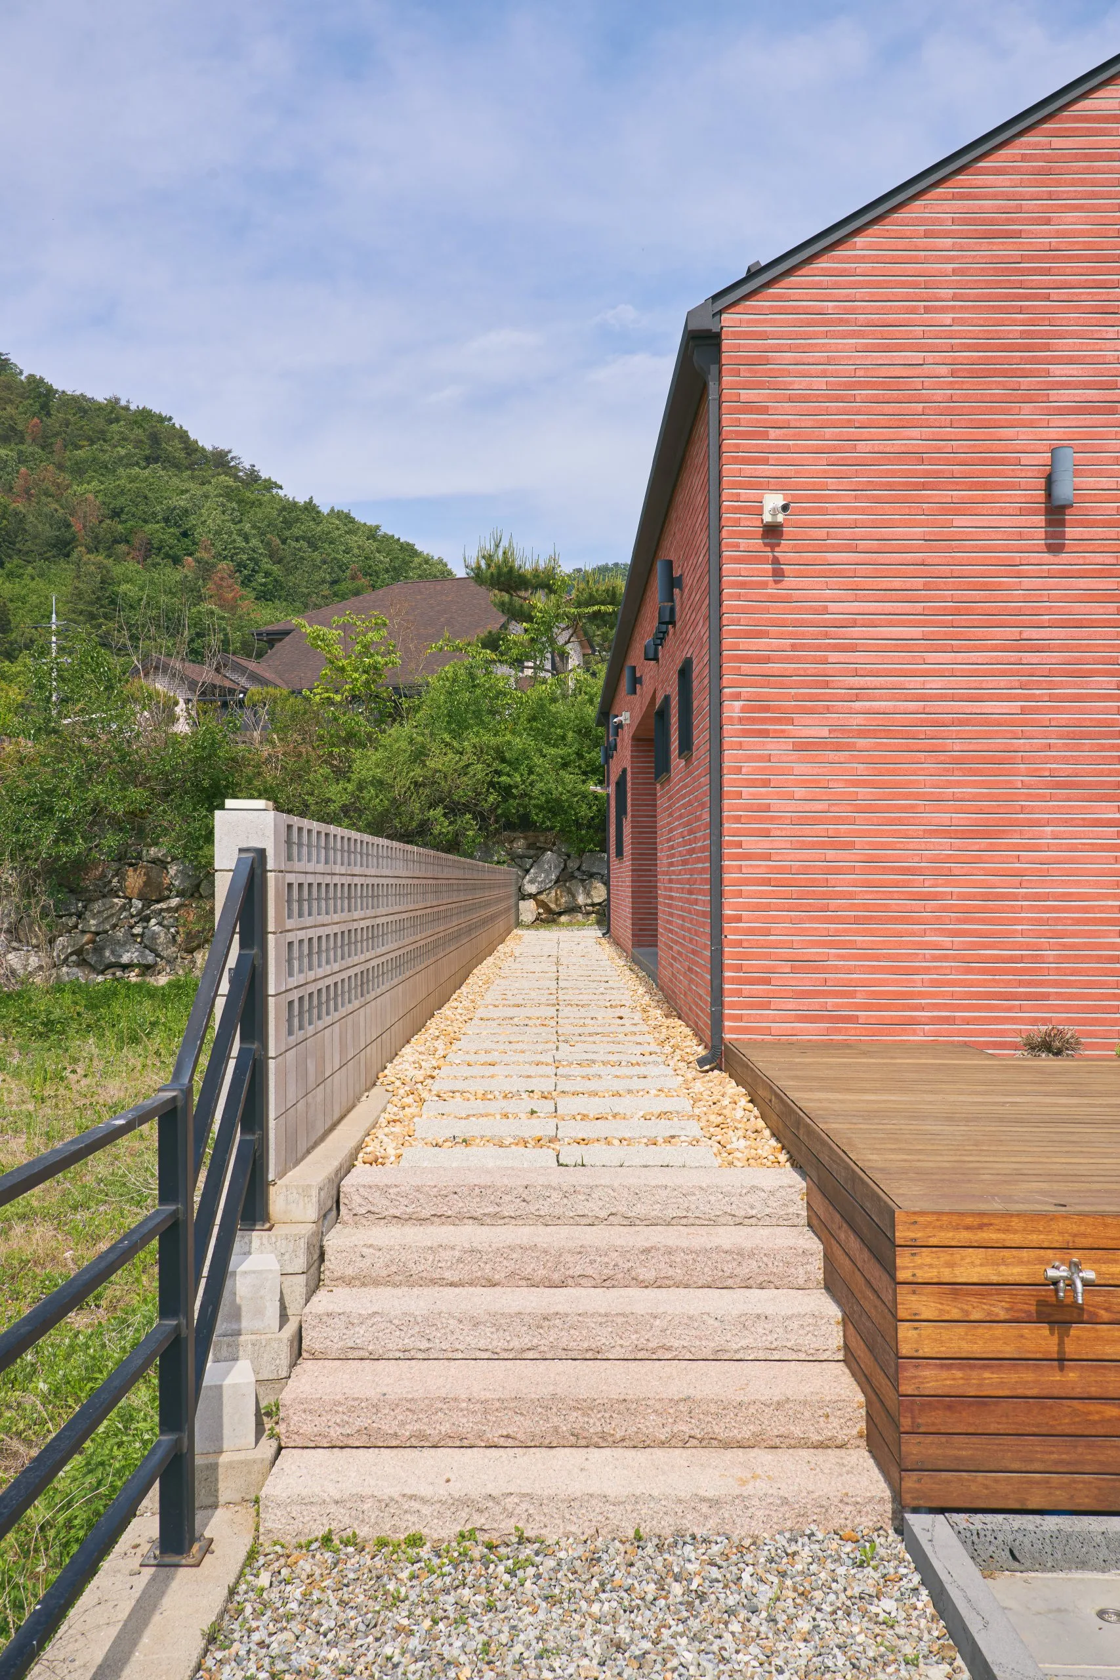
Resting low and breathing quietly upon a site embraced by the scenic mountains of Yangpyeong, "Daramjib" mirrors the landscape with its sloped gable roof and horizontal massing that echoes the rolling ridges of the terrain. The texture of the red brick holds its serene place amidst the greenery of nature.
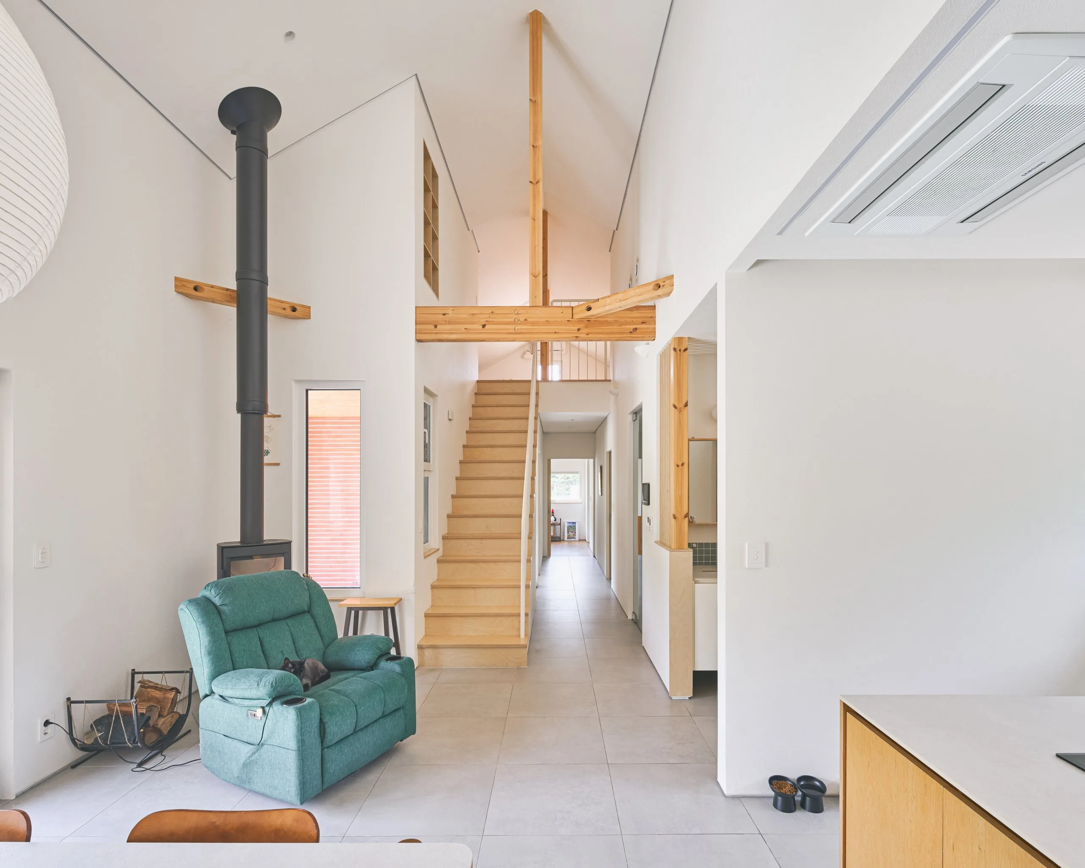
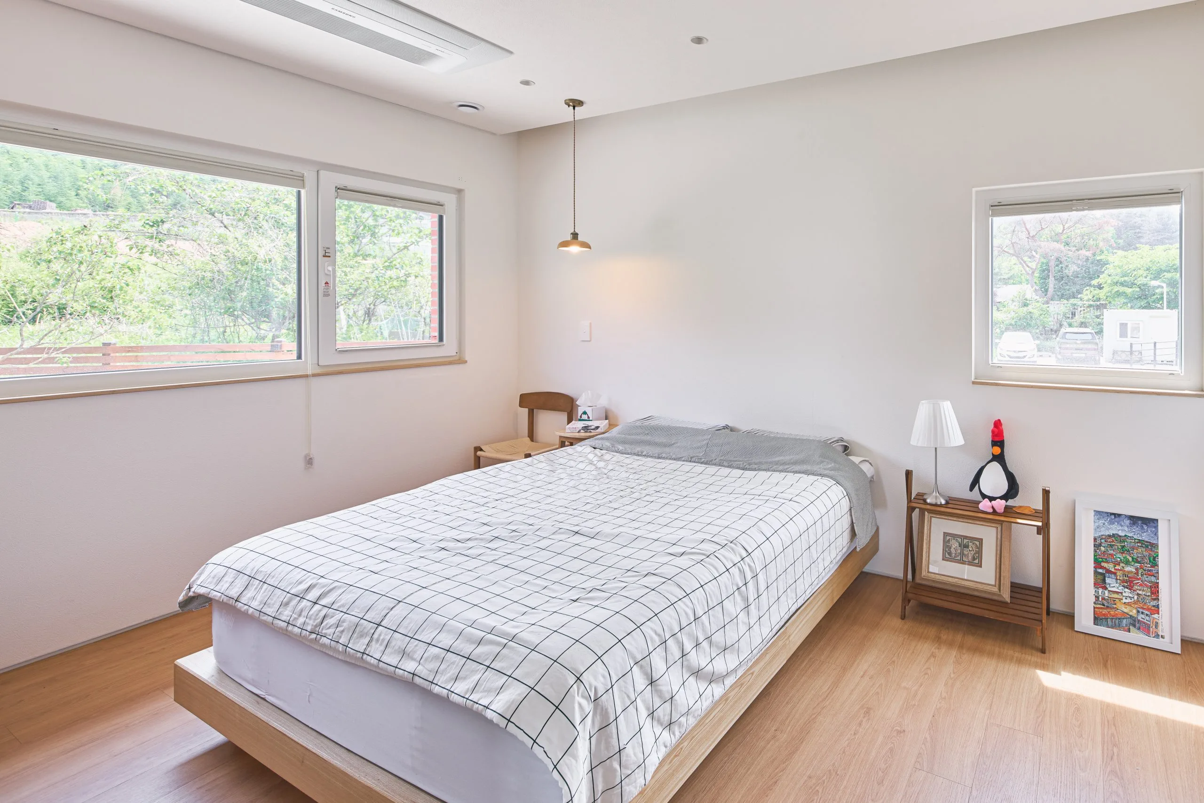
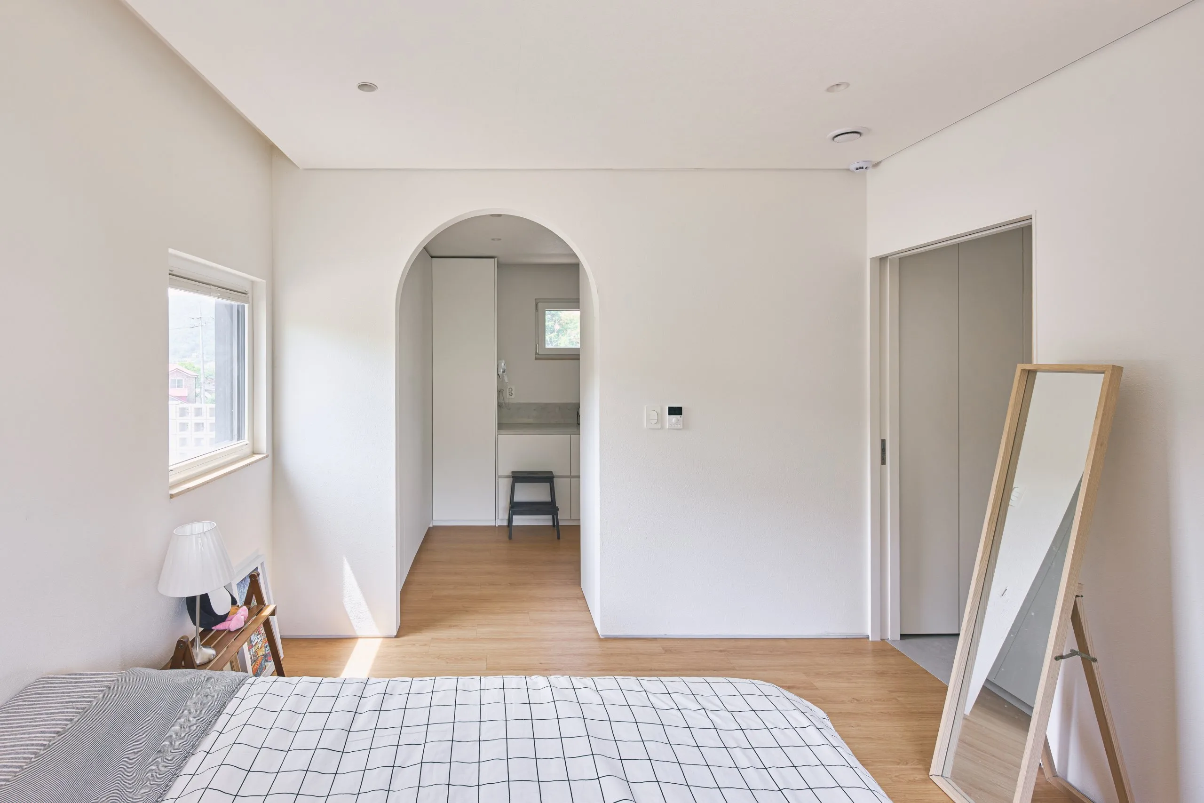
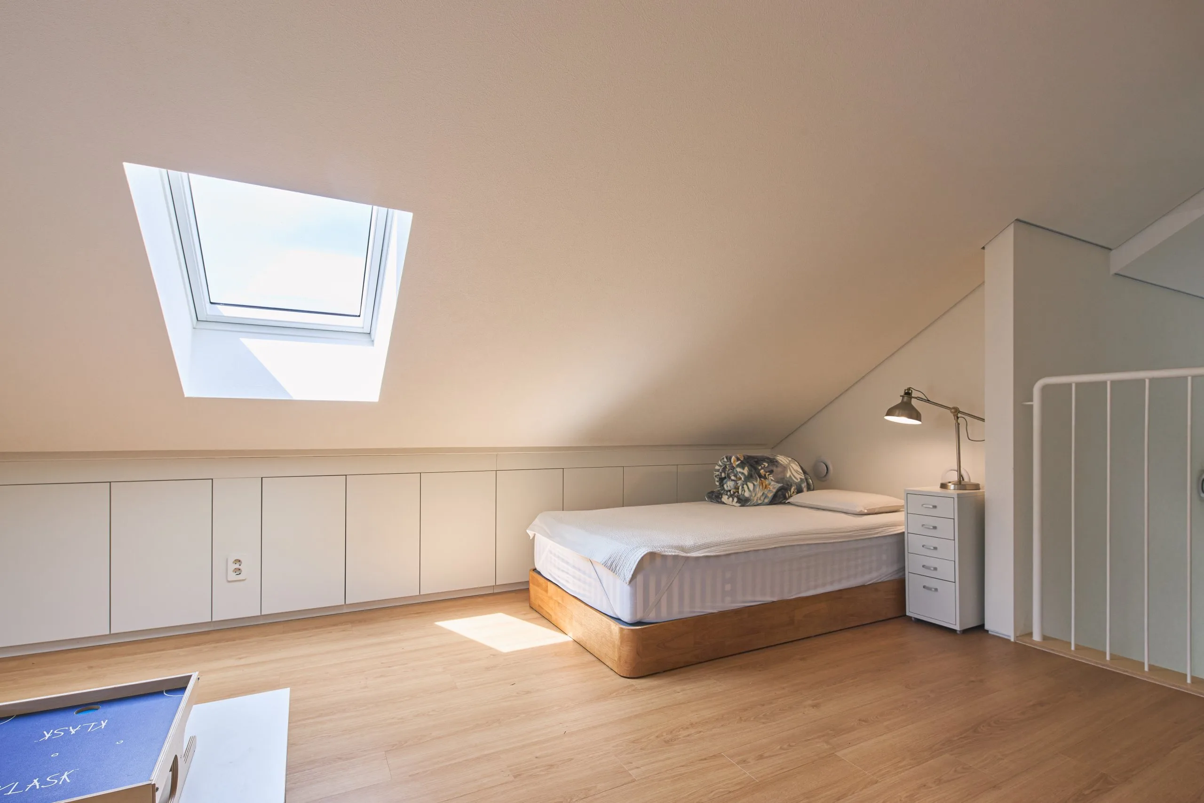
A fluid spatial sequence extending from the expansive courtyard to beneath deep eaves gently extends indoor daily life into the outdoors. Within the warm character crafted by red brick and inviting wood, the yard and the mountain scenery weave together into a single landscape, offering a special sanctuary where everyday repose deepens.
| Completed 2024 | Site area 899㎡ | Structure Lightweight wooden structure |
| Location Suip-ri, Yangpyeong-gun | Building area 148.50㎡ | Builder Owner-Managed Construction |
| Use House | Gross floor area 148.50㎡ | Photography Yoon Dong-Gyu |
| Exterior |




| Interior |





| Diagram & Plan |